


$279,900
$279,900
For more information regarding the value of a property, please contact us for a free consultation.
125 S Orr DR Normal, IL 61761
4 Beds
2.5 Baths
1,971 SqFt
Key Details
Sold Price $279,900
Property Type Single Family Home
Sub Type Detached Single
Listing Status Sold
Purchase Type For Sale
Square Footage 1,971 sqft
Price per Sqft $142
Subdivision Pleasant Hills
MLS Listing ID 12760302
Sold Date 10/14/26
Style Traditional
Bedrooms 4
Full Baths 2
Half Baths 1
Year Built 1970
Annual Tax Amount $5,642
Tax Year 2025
Lot Dimensions 78 X 120
Property Sub-Type Detached Single
Property Description
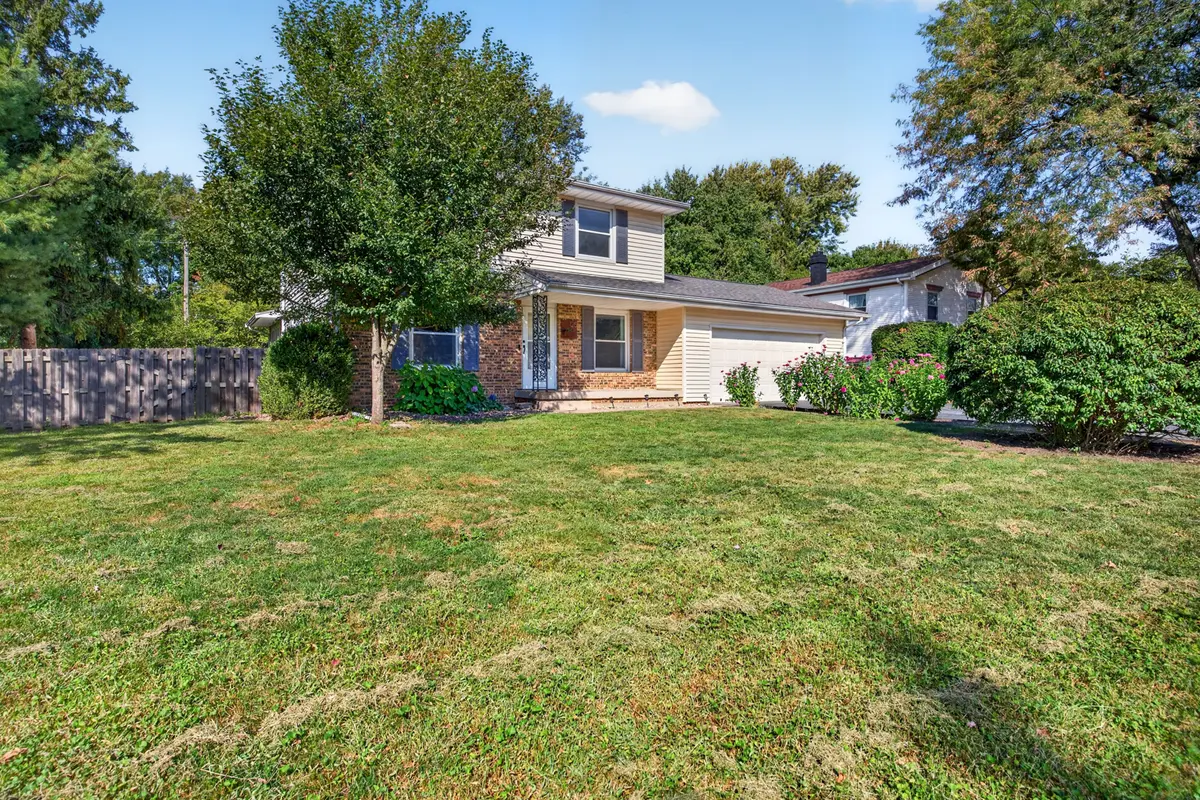
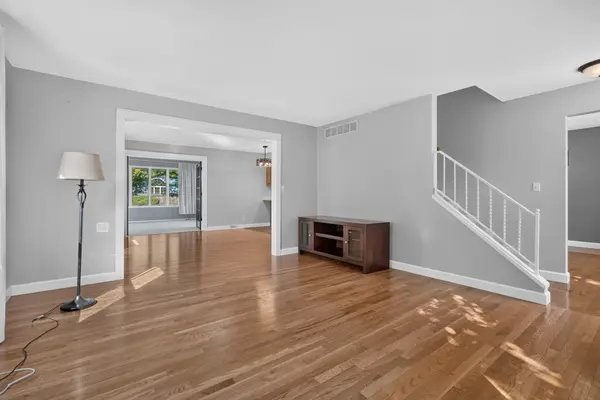
Welcome to this inviting home in Pleasant Hills, offering great space, thoughtful updates, and plenty of storage! The main level features hardwood flooring, fresh paint, a dedicated living room and dining room, plus a family room adjacent to the kitchen with a cozy fireplace. The kitchen offers beautiful cabinetry and LVP flooring, while the heated enclosed sunroom provides a great bonus space to enjoy year-round. Upstairs, you'll find four bedrooms with hardwood flooring and a full bathroom featuring a double vanity. The basement offers even more functional space with a large walk-in closet previously used as a pantry, a full bathroom, a spacious storage and laundry room, plus a bonus room ready for your finishing touches. Outside, enjoy a fully fenced backyard and oversized 2-car garage with convenient backyard access. Additional features include gutter guards, a sump pump with battery backup, and fresh paint throughout. A spacious and welcoming home with plenty of room to spread out!
Location
State IL
County Mclean
Area Normal
Rooms
Basement Partially Finished, Crawl Space, Partial
Interior
Interior Features Walk-In Closet(s), Separate Dining Room
Heating Natural Gas, Forced Air
Cooling Central Air
Flooring Wood, Carpet
Fireplaces Number 1
Equipment Ceiling Fan(s), Sump Pump
Fireplace Y
Appliance Range, Microwave, Refrigerator, Washer, Dryer
Exterior
Garage Spaces 2.0
Roof Type Asphalt
Building
Lot Description Mature Trees
Building Description Vinyl Siding,Brick, No
Sewer Public Sewer
Water Public
Level or Stories 2 Stories
Structure Type Vinyl Siding,Brick
New Construction false
Schools
Elementary Schools Colene Hoose Elementary
Middle Schools Chiddix Jr High
High Schools Normal Community High School
School District 5 , 5, 5
Others
HOA Fee Include None
Ownership Fee Simple
Special Listing Condition None
Read Less
Want to know what your home might be worth? Contact us for a FREE valuation!

Our team is ready to help you sell your home for the highest possible price ASAP

© 2026 Listings courtesy of MRED as distributed by MLS GRID. All Rights Reserved.
Bought with JJ Devore of Century 21 Quest
NEARBY SCHOOLS & BUSINESSES
