

$656,000
$615,000
6.7%For more information regarding the value of a property, please contact us for a free consultation.
380 Thornwood WAY South Elgin, IL 60177
4 Beds
2.5 Baths
3,164 SqFt
Key Details
Sold Price $656,000
Property Type Single Family Home
Sub Type Detached Single
Listing Status Sold
Purchase Type For Sale
Square Footage 3,164 sqft
Price per Sqft $207
Subdivision Thornwood
MLS Listing ID 12748081
Sold Date 10/05/26
Bedrooms 4
Full Baths 2
Half Baths 1
HOA Fees $58/qua
Year Built 2001
Annual Tax Amount $14,448
Tax Year 2025
Lot Dimensions 75 x 150
Property Sub-Type Detached Single
Property Description
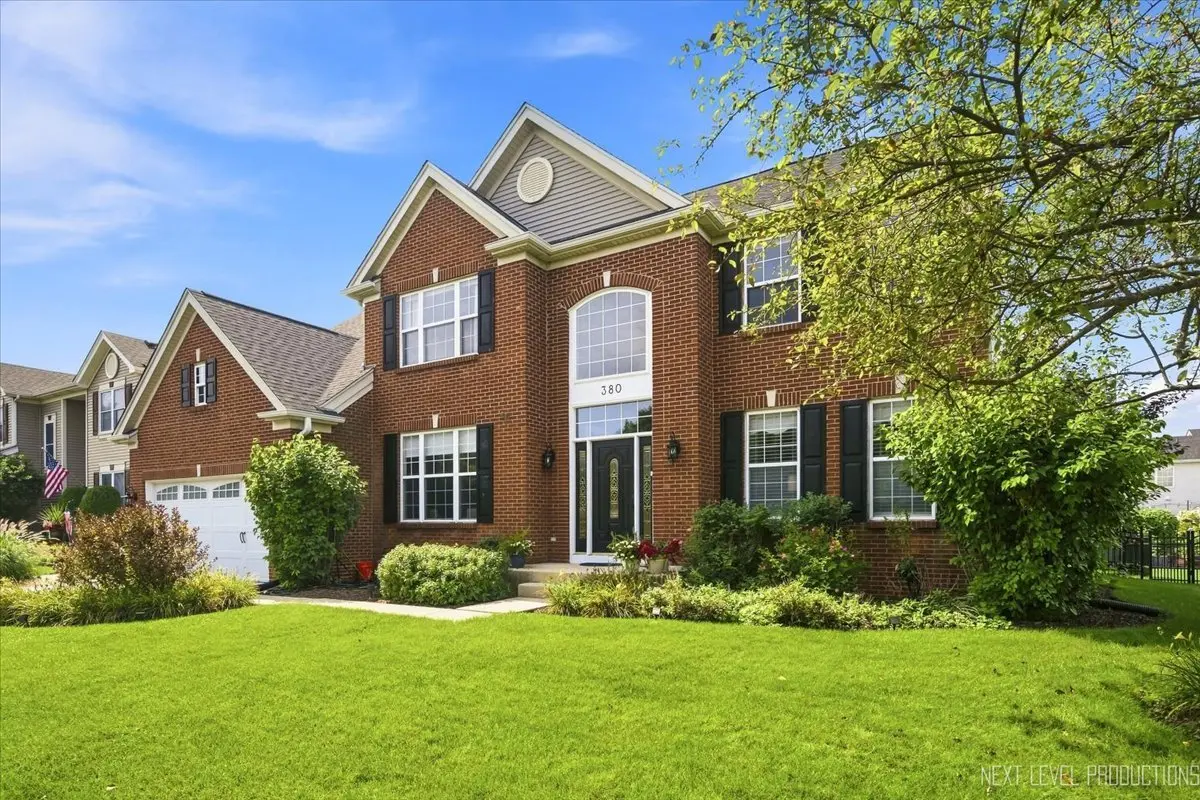
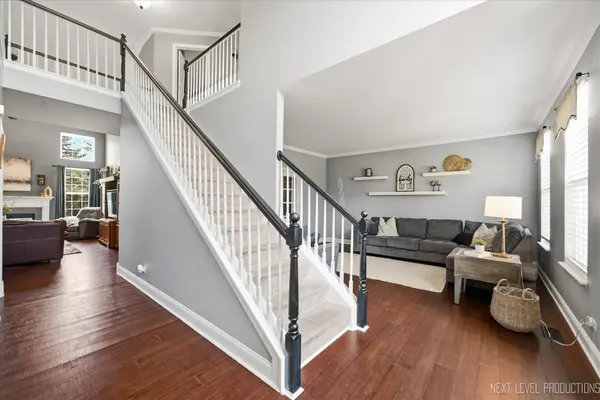
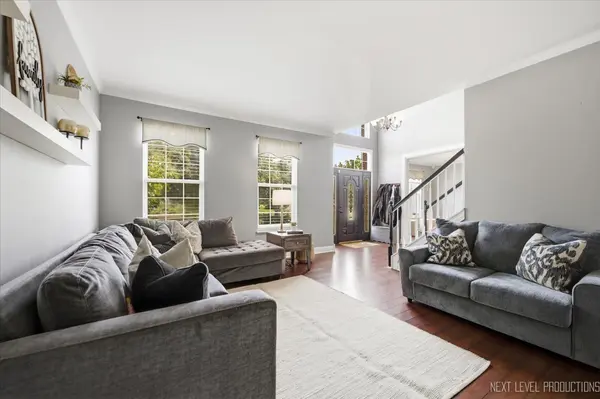
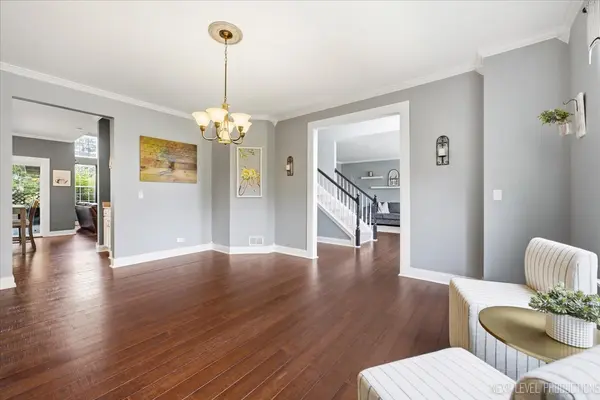
MULTIPLE OFFERS RECEIVED. BEST AND HIGHEST DUE SATURDAY SEPT 5th at 9 am. ESCALATION CLAUSE WILL NOT BE CONSIDERED AND APPRAISAL GAP IS RECOMMENDED FOR OFFERS ABOVE LIST. Welcome to 380 Thornwood Way, a spacious 3,164-square-foot home in the highly sought-after Thornwood neighborhood of South Elgin, located within St. Charles Community Unit School District 303. This impressive home offers 4 bedrooms, 2.5 baths, a private main-level office, 2-car garage and a rare three-season room overlooking the large, fenced backyard. The dramatic two-story family room features a cozy fireplace and a stunning wall of windows that fills the space with natural light. Gorgeous, 5 inch, bamboo flooring on the main level. The beautifully appointed kitchen offers white cabinetry, stone countertops, stainless steel appliances, double oven, tile backsplash, closet pantry and a convenient coffee bar. Upstairs, the spacious primary suite showcases a walk-in closet, volume ceilings and a luxurious private bath.Additional space in finished basement with rec room, custom bar and extensive storage. Enjoy all the amenities of the Thornwood pool community, including a clubhouse, pickleball, volleyball and basketball courts, parks and miles of scenic bike trails. This exceptional South Elgin home combines generous living space, desirable neighborhood amenities and access to acclaimed St. Charles District 303 schools. Recent updates include: Roof 2021,HVAC 2020, Fence 2021 and Water Heater in 2024.
Location
State IL
County Kane
Area South Elgin
Rooms
Basement Finished, Full
Interior
Interior Features Vaulted Ceiling(s), Cathedral Ceiling(s), Walk-In Closet(s)
Heating Natural Gas, Forced Air
Cooling Central Air
Flooring Hardwood
Fireplaces Number 1
Fireplace Y
Appliance Microwave, Dishwasher
Laundry Main Level
Exterior
Garage Spaces 3.0
Community Features Clubhouse, Park, Pool, Tennis Court(s), Curbs, Sidewalks, Street Lights
Roof Type Asphalt
Building
Building Description Vinyl Siding,Brick, No
Sewer Public Sewer
Water Public
Level or Stories 2 Stories
Structure Type Vinyl Siding,Brick
New Construction false
Schools
Elementary Schools Corron Elementary School
High Schools St Charles North High School
School District 303 , 303, 303
Others
HOA Fee Include Clubhouse,Pool
Ownership Fee Simple w/ HO Assn.
Special Listing Condition None
Read Less
Want to know what your home might be worth? Contact us for a FREE valuation!

Our team is ready to help you sell your home for the highest possible price ASAP

© 2026 Listings courtesy of MRED as distributed by MLS GRID. All Rights Reserved.
Bought with Simran Dua of REMAX Legends
NEARBY SCHOOLS & BUSINESSES
