



$505,000
$497,500
1.5%For more information regarding the value of a property, please contact us for a free consultation.
1378 Volkamer TRL Elk Grove Village, IL 60007
4 Beds
2 Baths
1,850 SqFt
Key Details
Sold Price $505,000
Property Type Single Family Home
Sub Type Detached Single
Listing Status Sold
Purchase Type For Sale
Square Footage 1,850 sqft
Price per Sqft $272
MLS Listing ID 12738293
Sold Date 10/01/26
Bedrooms 4
Full Baths 2
Year Built 1972
Annual Tax Amount $7,368
Tax Year 2025
Lot Dimensions 112x78x112x51
Property Sub-Type Detached Single
Property Description
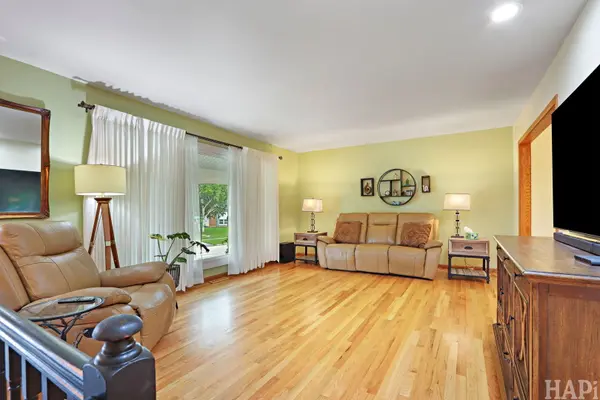
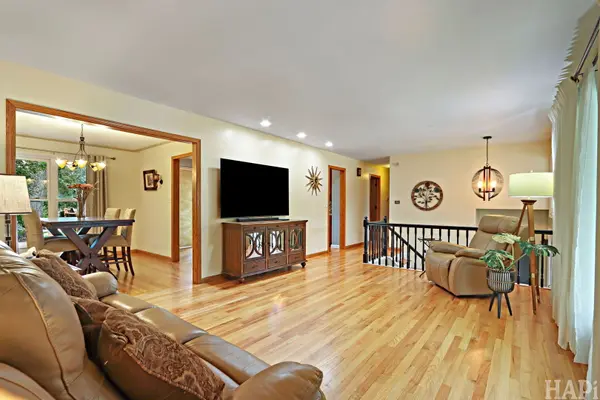
Tucked on a landscaped lot in west Elk Grove Village, this brick split-level opens to gleaming hardwood floors running through a sun-filled living room, a separate dining room with crown molding, and a kitchen built for people who actually cook: granite counters, glass tile backsplash, stainless appliances, custom raised-panel cabinetry, and a butcher block island, with a slider out to the raised deck. Three bedrooms sit upstairs including a primary with its own bath and double closets, while the lower level adds a fourth bedroom or home office, a full bath with tiled walk-in shower, a dedicated laundry room, and a family room anchored by a floor-to-ceiling brick fireplace. Out back, a fully fenced yard under mature shade trees offers a wide concrete patio, perennial beds, and a two-story cedar shed with loft balcony, plus a back gate that opens right onto Mather Park and Stevenson Elementary. Two-car attached garage, and minutes to Busse Woods, Rainbow Falls Waterpark, Woodfield, Metra, I-290, IL-390, and O'Hare.
Location
State IL
County Cook
Area Elk Grove Village
Rooms
Basement None
Interior
Heating Natural Gas
Cooling Central Air
Flooring Hardwood
Fireplaces Number 1
Fireplaces Type Wood Burning
Fireplace Y
Laundry Gas Dryer Hookup
Exterior
Garage Spaces 2.0
Roof Type Asphalt
Building
Building Description Vinyl Siding,Brick, No
Sewer Public Sewer
Water Public
Level or Stories Raised Ranch
Structure Type Vinyl Siding,Brick
New Construction false
Schools
Elementary Schools Adlai Stevenson Elementary Schoo
Middle Schools Margaret Mead Junior High School
High Schools J B Conant High School
School District 54 , 54, 211
Others
HOA Fee Include None
Ownership Fee Simple
Special Listing Condition None
Read Less
Want to know what your home might be worth? Contact us for a FREE valuation!

Our team is ready to help you sell your home for the highest possible price ASAP

© 2026 Listings courtesy of MRED as distributed by MLS GRID. All Rights Reserved.
Bought with Chris Macak of Keller Williams Infinity
NEARBY SCHOOLS & BUSINESSES
