


$495,000
$495,000
For more information regarding the value of a property, please contact us for a free consultation.
414 Fenceline DR Blue Grass, IA 52726
4 Beds
3 Baths
3,594 SqFt
Key Details
Sold Price $495,000
Property Type Single Family Home
Sub Type Detached Single
Listing Status Sold
Purchase Type For Sale
Square Footage 3,594 sqft
Price per Sqft $137
MLS Listing ID 12736912
Sold Date 10/01/26
Style Ranch
Bedrooms 4
Full Baths 3
Year Built 2007
Annual Tax Amount $5,616
Tax Year 2025
Lot Size 0.600 Acres
Lot Dimensions 115X200X130X185
Property Sub-Type Detached Single
Property Description
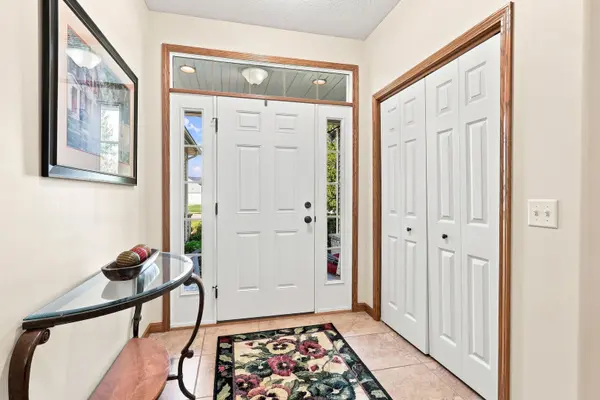
Great Opportunity to own this meticulously maintained 4 bedroom, 3 bath, 3 car ranch style home with beautiful custom features. Located in a rural neighborhood of Blue Grass on a .6 acre lot adjacent to open green space, Black Bear Park & Liberty Path. Enter from the covered front porch to find an entry leading to the open concept design living space with large oversized windows allowing you to peer directly into the beautiful back yard with mature trees & professional landscaping. You will love the higher ceiling heights and cozy fireplace that can be enjoyed from multiple room views. The massive kitchen with solid ample cabinetry & counter space gives you room to prep meals and gather & entertain many with the island, breakfast bar & attached dining table space. The walk-in pantry & pantry cabinet gives you the much needed kitchen storage space as well plus ease & convenience of a main floor laundry. The primary suite offers you relaxation with access to a 3 season room (with NEW windows), en-suite with dual vanity, updated walk-in shower & 5x11 walk-in closet. Travel down the open stairway to the finished walk-out lower level to find 2 more bedrooms (4th is non-conforming), family/recreation room, full bath, office space, wet bar with fridge & bar, plus an additional BONUS room that walks out to the lower level patio. The upper patio is surrounded by gorgeous landscaping throughout the yard space including mature trees to grant some privacy as you enjoy cool summer evenings or the soon to come crips fall days. This 3 car garage also gives you plenty of room for vehicles or other items you may need to keep safe from the elements. The 28x18 storage/utility room also features an attached 4x10 storm shelter....or potential wine room or many other options you may choose to use it for.
Location
State IA
County Scott
Area Blue Grass
Rooms
Basement Finished, Other, Egress Window, Rec/Family Area, Sleeping Area, Storage Space, Walk-Up Access, Full
Interior
Heating Natural Gas, Forced Air
Cooling Central Air
Fireplaces Number 1
Fireplaces Type Gas Log
Fireplace Y
Appliance Range, Microwave, Dishwasher, Refrigerator, Bar Fridge, Disposal, Water Softener Owned
Exterior
Garage Spaces 3.0
Community Features Park, Sidewalks, Street Paved
Roof Type Asphalt
Building
Lot Description Landscaped, Mature Trees, Level, Sloped
Building Description Vinyl Siding, No
Sewer Public Sewer
Water Public
Level or Stories 1 Story
Structure Type Vinyl Siding
New Construction false
Schools
School District 1611 , 1611, 1611
Others
HOA Fee Include None
Ownership Fee Simple
Special Listing Condition Home Warranty
Read Less
Want to know what your home might be worth? Contact us for a FREE valuation!

Our team is ready to help you sell your home for the highest possible price ASAP

© 2026 Listings courtesy of MRED as distributed by MLS GRID. All Rights Reserved.
Bought with Mary Millman Schoon of Ruhl&Ruhl REALTORS Davenport
NEARBY SCHOOLS & BUSINESSES
