



$261,000
$264,900
1.5%For more information regarding the value of a property, please contact us for a free consultation.
2035 Waverly LN #2035 Algonquin, IL 60102
2 Beds
2 Baths
1,086 SqFt
Key Details
Sold Price $261,000
Property Type Condo
Sub Type Condo
Listing Status Sold
Purchase Type For Sale
Square Footage 1,086 sqft
Price per Sqft $240
Subdivision Willoughby Farms
MLS Listing ID 12717184
Sold Date 09/28/26
Bedrooms 2
Full Baths 2
HOA Fees $251/mo
Rental Info Yes
Year Built 1995
Annual Tax Amount $4,336
Tax Year 2025
Lot Dimensions COMMON
Property Sub-Type Condo
Property Description
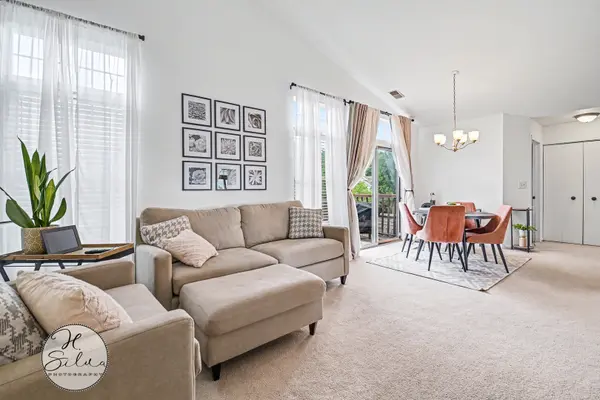
When Location Matters! This Spacious Upper-Level End Unit In Sought-After Willoughby Farms Is Minutes From Shopping, Restaurants, Entertainment, Gyms, And I-90. Soaring Cathedral Ceilings And A Kitchen Skylight Fill The Open Living Space With Natural Light, While A Private Deck Overlooks Peaceful Green Space - The Perfect Spot To Unwind. The Bright Kitchen Features Stainless Steel Appliances, A Breakfast Bar, And A Pantry Closet, Flowing Seamlessly Into The Combined Living And Dining Area. The Generous Master Bedroom Enjoys Its Own Private Full Bath, And A Second Full Bath Serves The Additional Bedroom And Guests. Enjoy The Convenience Of In-Unit Second-Floor Laundry, An Attached Garage With Opener, And Additional Guest Parking Just Steps Away. Set In A Friendly, Walkable Community Near Westfield Schools, Parks, And Forest Preserve Trails. A Great Place To Call Home!
Location
State IL
County Kane
Area Algonquin
Body of Water Devon
Rooms
Basement None
Interior
Interior Features Vaulted Ceiling(s), Cathedral Ceiling(s), Walk-In Closet(s)
Heating Natural Gas, Forced Air
Cooling Central Air
Equipment CO Detectors, Ceiling Fan(s)
Fireplace N
Appliance Range, Dishwasher, Refrigerator, Washer, Dryer, Disposal, Stainless Steel Appliance(s)
Laundry Upper Level, Washer Hookup, In Unit
Exterior
Garage Spaces 1.0
Amenities Available Park
Roof Type Asphalt
Building
Lot Description Common Grounds
Building Description Aluminum Siding, No
Story 2
Sewer Public Sewer
Water Public
Structure Type Aluminum Siding
New Construction false
Schools
Elementary Schools Westfield Community School
Middle Schools Westfield Community School
High Schools H D Jacobs High School
School District 300 , 300, 300
Others
HOA Fee Include Insurance,Exterior Maintenance,Lawn Care
Ownership Condo
Special Listing Condition None
Pets Allowed Cats OK, Dogs OK
Read Less
Want to know what your home might be worth? Contact us for a FREE valuation!

Our team is ready to help you sell your home for the highest possible price ASAP

© 2026 Listings courtesy of MRED as distributed by MLS GRID. All Rights Reserved.
Bought with Jackie Theisen of @properties Christie's International Real Estate
NEARBY SCHOOLS & BUSINESSES
