



$611,000
$599,000
2.0%For more information regarding the value of a property, please contact us for a free consultation.
824 Kent CIR Bartlett, IL 60103
4 Beds
3.5 Baths
2,450 SqFt
Key Details
Sold Price $611,000
Property Type Single Family Home
Sub Type Detached Single
Listing Status Sold
Purchase Type For Sale
Square Footage 2,450 sqft
Price per Sqft $249
Subdivision Edgewood Estates
MLS Listing ID 12743455
Sold Date 09/28/26
Bedrooms 4
Full Baths 3
Half Baths 1
Year Built 1992
Tax Year 2025
Lot Size 0.260 Acres
Lot Dimensions 16x37x140x113x172
Property Sub-Type Detached Single
Property Description
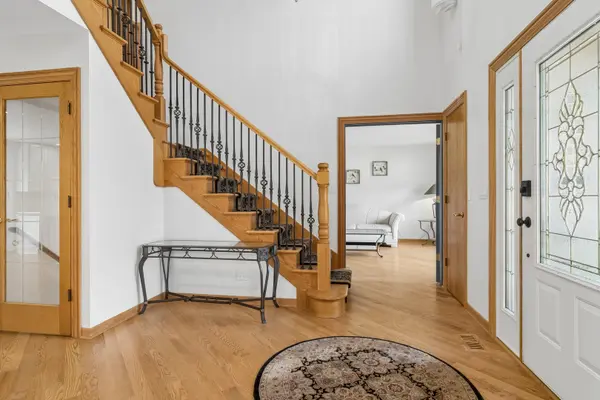
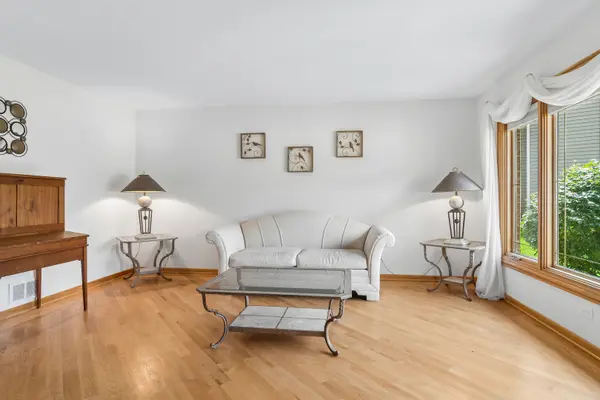
Exceptional Location in a Highly Sought-After Neighborhood! Beautifully updated 4-bedroom, 3.5-bath home on a premium cul-de-sac lot backing to peaceful open space. The professionally landscaped backyard features a stamped concrete patio with direct access from the kitchen's sliding glass doors, two 4' x 8' raised garden beds, and a 12' x 16' shed with built-in workbench. A sidewalk connects the patio to the front of the home. The updated kitchen, completed in 2023, flows into bright, open-concept living spaces with newer wood flooring throughout the entire main level and continuing upstairs, with carpet only in the primary bedroom and one guest bedroom. New A/C installed in 2023. A first-floor study with French doors and front-facing windows provides an ideal private office or potential fifth bedroom. The spacious primary suite features a spa-like bath with separate shower, soaking tub, and walk-in closet. The finished basement was newly updated in 2024, adding all-new LVP flooring, a new full bathroom, and a private 4+ person cedar sauna with beautiful cedar walls and benches. The dedicated sauna shower features stylish tile walls and flooring. The basement also provides additional living, entertaining, exercise room and abundant storage space. Enjoy easy access to Apple Orchard Park's baseball, basketball, tennis, pickleball, and playground amenities, as well as Apple Orchard Golf Course, Beaver Pond, and Bartlett Aquatic Center. Conveniently located near Bartlett Community Center and Bartlett High School, and approximately 2 miles from downtown Bartlett and the Metra station. A beautiful home offering exceptional space, thoughtful updates, privacy, and an unbeatable Bartlett location. some photos are virtually staged
Location
State IL
County Dupage
Area Bartlett
Rooms
Basement Finished, Full
Interior
Interior Features Sauna, Walk-In Closet(s), Open Floorplan, Separate Dining Room, Pantry, Quartz Counters
Heating Natural Gas
Cooling Central Air
Flooring Hardwood, Carpet
Fireplace N
Appliance Range, Microwave, Dishwasher, Refrigerator, Freezer, Washer, Dryer, Disposal
Laundry Gas Dryer Hookup, In Unit, Sink
Exterior
Garage Spaces 2.0
Community Features Park, Curbs, Sidewalks, Street Lights, Street Paved
Roof Type Asphalt
Building
Lot Description Cul-De-Sac, Landscaped, Mature Trees
Building Description Vinyl Siding,Brick, No
Sewer Public Sewer
Water Public
Level or Stories 2 Stories
Structure Type Vinyl Siding,Brick
New Construction false
Schools
High Schools Bartlett High School
School District 46 , 46, 46
Others
HOA Fee Include None
Ownership Fee Simple
Special Listing Condition None
Read Less
Want to know what your home might be worth? Contact us for a FREE valuation!

Our team is ready to help you sell your home for the highest possible price ASAP

© 2026 Listings courtesy of MRED as distributed by MLS GRID. All Rights Reserved.
Bought with Nigel Gillett of Compass
NEARBY SCHOOLS & BUSINESSES
