


$1,630,000
$1,549,900
5.2%For more information regarding the value of a property, please contact us for a free consultation.
1927 Alexandra CT Northbrook, IL 60062
4 Beds
3.5 Baths
4,051 SqFt
Key Details
Sold Price $1,630,000
Property Type Single Family Home
Sub Type Detached Single
Listing Status Sold
Purchase Type For Sale
Square Footage 4,051 sqft
Price per Sqft $402
MLS Listing ID 12700886
Sold Date 09/25/26
Style Colonial
Bedrooms 4
Full Baths 3
Half Baths 1
HOA Fees $106/ann
Year Built 2012
Annual Tax Amount $22,859
Tax Year 2023
Lot Size 0.470 Acres
Lot Dimensions 108 x 200 x 140 x 171
Property Sub-Type Detached Single
Property Description
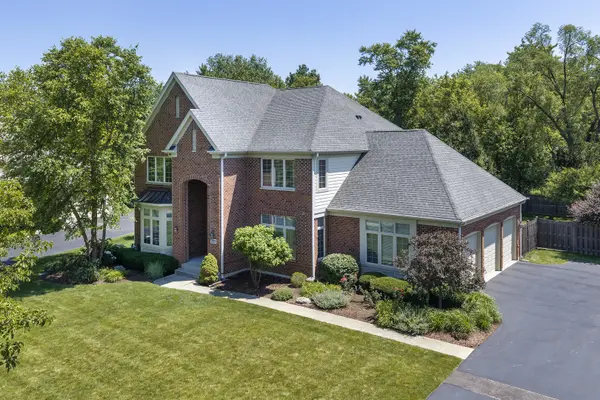
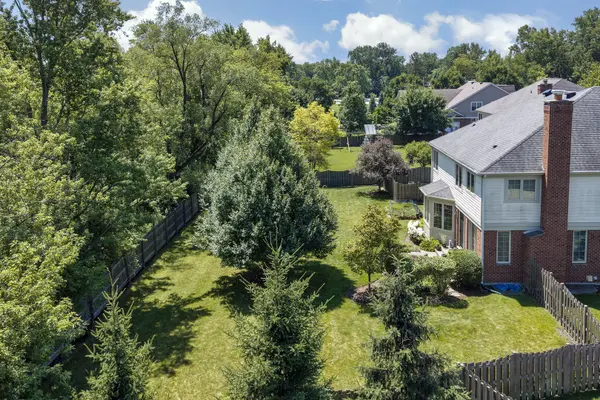
***MULTIPLE OFFERS HAVE BEEN RECEIVED*** Best and final due Saturday 8/15/26 by 3 pm via email. No escalation clauses. Newer construction by a highly renowned North Shore builder, this exceptional 4,000+ square-foot residence with a coveted 3-car side-load garage enjoys a PREMIUM location at the end of a quiet cul-de-sac surrounded by other impressive custom homes. Perfectly situated on a FABULOUS half-acre lot, this head-turning beauty offers an ideal combination of luxury, space and privacy featuring high ceilings, hardwood floors and a wonderful open floor plan. Adding to its appeal is its location in top-rated elementary school District 27, recipient of two National Blue Ribbon School awards, and highly ranked Glenbrook North High School, with convenient access to expressways, downtown Chicago and O'Hare International Airport. An attractive portico and leaded-glass front door provide a welcoming entrance into the impressive two-story foyer with turned staircase. The sun-drenched living room offers wonderful flexibility as a second office or additional family room, while the large formal dining room is perfect for entertaining. An adjoining butler's pantry/serving area leads seamlessly into the spacious gourmet kitchen featuring richly hued cabinetry, a large center island and a big, bayed eating area overlooking the expansive backyard. The kitchen flows effortlessly into the inviting family room with fireplace, creating a fabulous space for everyday living and entertaining, with easy access to the patio and lushly landscaped, fully fenced backyard. Nearby French doors lead to the designated main-floor office. Upstairs are four generously sized bedrooms, including two with private en-suite baths, plus the convenience of a second-floor laundry room. The luxurious primary suite features three closets-including two walk-ins-and a beautiful bath with dual vanities, make-up center, soaking tub, glass-enclosed shower and separate lavatory. The enormous 1,755 square foot lower level, with 9'7" high ceilings and a roughed-in bath, offers endless possibilities for future recreation, entertaining, fitness and additional living space-see virtually staged photos for inspiration. A convenient mudroom is located just off the attached 3-car garage. Professional landscaping featuring flowering trees, mature bushes and colorful perennials completes the picture of this outstanding newer home in an ideal cul-de-sac setting. A wonderful opportunity offering space, quality, privacy and a truly exceptional location! Immediate possession available, too!
Location
State IL
County Cook
Area Northbrook
Body of Water CUSTOM COLONIAL
Rooms
Basement Unfinished, 8 ft + pour, Full
Interior
Interior Features Built-in Features, Walk-In Closet(s), High Ceilings
Heating Natural Gas, Forced Air, Zoned
Cooling Central Air, Zoned
Flooring Hardwood
Fireplaces Number 1
Fireplaces Type Wood Burning
Fireplace Y
Appliance Range, Microwave, Dishwasher, Refrigerator, Washer, Dryer, Disposal, Stainless Steel Appliance(s), Gas Oven
Laundry Upper Level, Gas Dryer Hookup, In Unit, Sink
Exterior
Garage Spaces 3.0
Community Features Sidewalks, Street Lights
Roof Type Asphalt
Building
Lot Description Cul-De-Sac, Landscaped, Mature Trees
Building Description Brick,Cedar, No
Sewer Public Sewer
Water Lake Michigan
Level or Stories 2 Stories
Structure Type Brick,Cedar
New Construction false
Schools
Elementary Schools Hickory Point Elementary School
Middle Schools Shabonee School
High Schools Glenbrook North High School
School District 27 , 27, 225
Others
HOA Fee Include Security,Other
Ownership Fee Simple
Special Listing Condition None
Read Less
Want to know what your home might be worth? Contact us for a FREE valuation!

Our team is ready to help you sell your home for the highest possible price ASAP

© 2026 Listings courtesy of MRED as distributed by MLS GRID. All Rights Reserved.
Bought with Connie Dornan of @properties Christie's International Real Estate
NEARBY SCHOOLS & BUSINESSES
