



$295,000
$285,000
3.5%For more information regarding the value of a property, please contact us for a free consultation.
1712 Big Island Pkwy Rock Island, IL 60201
2 Beds
1 Bath
914 SqFt
Key Details
Sold Price $295,000
Property Type Single Family Home
Sub Type Detached Single
Listing Status Sold
Purchase Type For Sale
Square Footage 914 sqft
Price per Sqft $322
MLS Listing ID 12690835
Sold Date 08/14/26
Style Ranch,Colonial
Bedrooms 2
Full Baths 1
Tax Year 2025
Lot Size 0.760 Acres
Lot Dimensions 197.5 x 146 x 138 x 290
Property Sub-Type Detached Single
Property Description
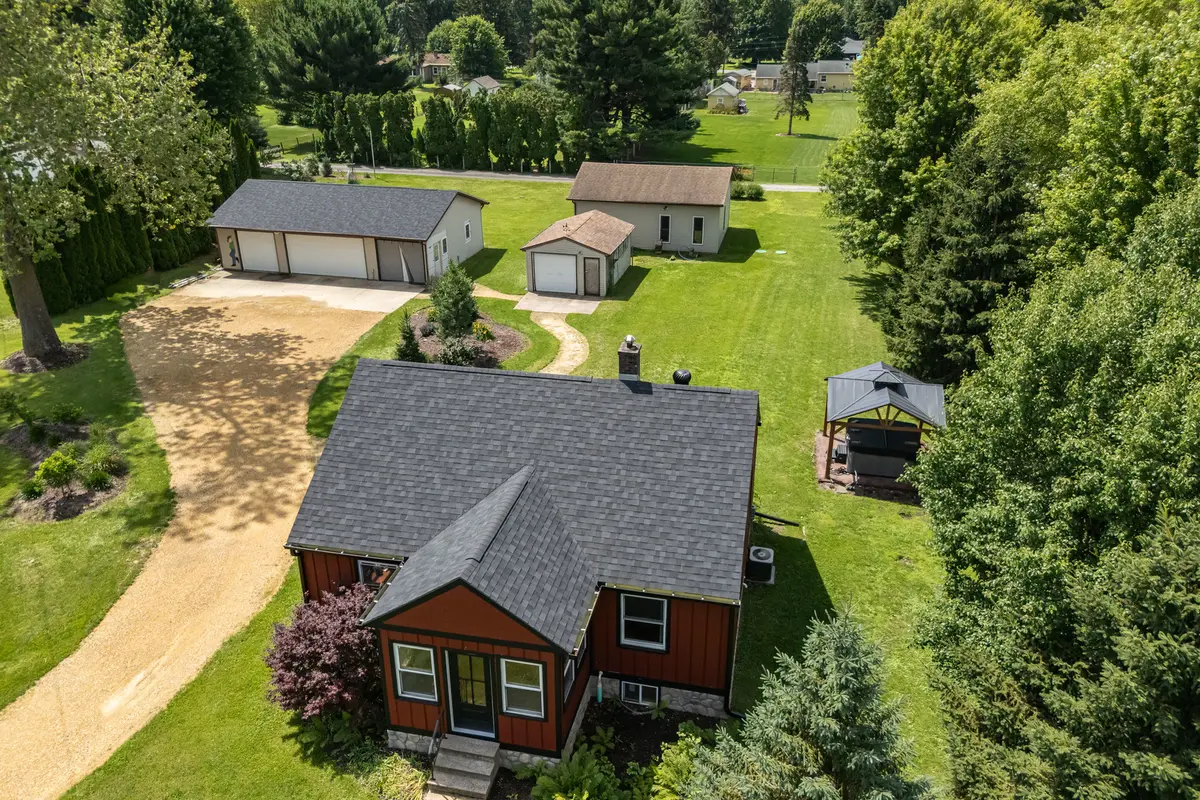
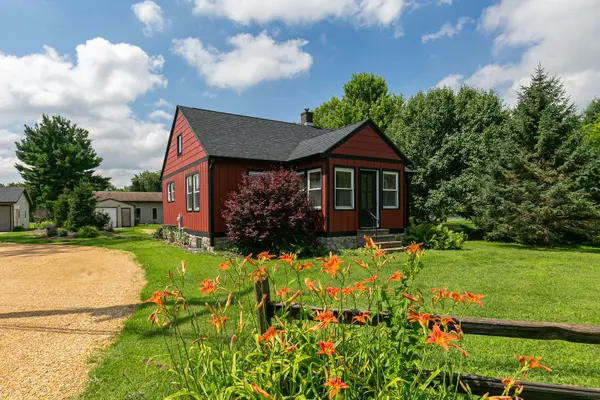
Thoughtfully renovated Scandinavian-inspired country home offering timeless design and Exceptional outbuilding space! this beautifully remodeled 2-bedroom, 1-bath home features an open-concept floor plan, custom kitchen with handcrafted cabinetry, butcher block countertops, farmhouse sink, designer tile backsplash, oversized island, premium gas range, and beautifully updated bath with walk-in shower. Recent exterior improvements include a new roof and new siding, creating outstanding curb appeal. Situated on a beautifully landscaped lot with mature trees, a timber-frame gazebo, all in a peaceful country setting. A rare feature is the incredible garage space: a 4-stall front garage (including a finished man-cave/flex space), a separate 3-car garage with electric, plumbing, and septic already in place, plus an additional 1-car storage shed. A one-of-a-kind property offering designer style, functionality, and endless possibilities. Ideal for car enthusiasts, hobbyists, contractors, or anyone needing exceptional storage and workshop space. Listing agent is related to seller. Listing includes both lots combined onto one tax parcel. Check out plat in Documents. Present owner is disabled Illinois Veteran so $0 property taxes. All offers to be considered until 4 pm this coming Sunday July 5.
Location
State IL
County Rock Island
Area Rock Island
Rooms
Basement Unfinished, Egress Window, Block, Full
Interior
Interior Features 1st Floor Bedroom, 1st Floor Full Bath, Open Floorplan, Special Millwork
Heating Natural Gas, Forced Air
Cooling Central Air
Flooring Laminate
Equipment Ceiling Fan(s)
Fireplace N
Appliance Dishwasher, Refrigerator, High End Refrigerator, Washer, Dryer, Gas Oven, Range Hood, Range
Laundry Gas Dryer Hookup
Exterior
Exterior Feature Hot Tub
Garage Spaces 10.0
Community Features Street Paved
Building
Lot Description Level
Sewer Septic Tank
Water Public
Level or Stories 1 Story
Structure Type Other,Log
New Construction false
Schools
School District 41 , 41, 41
Others
HOA Fee Include None
Ownership Fee Simple
Special Listing Condition None
Read Less
Want to know what your home might be worth? Contact us for a FREE valuation!

Our team is ready to help you sell your home for the highest possible price ASAP

© 2026 Listings courtesy of MRED as distributed by MLS GRID. All Rights Reserved.
Bought with Jeff Dellitt of Ruhl&Ruhl REALTORS Bettendorf
NEARBY SCHOOLS & BUSINESSES
