




$1,270,000
$1,195,000
6.3%For more information regarding the value of a property, please contact us for a free consultation.
1606 N Mohawk ST #C Chicago, IL 60614
3 Beds
2.5 Baths
2,400 SqFt
Key Details
Sold Price $1,270,000
Property Type Condo
Sub Type Condo
Listing Status Sold
Purchase Type For Sale
Square Footage 2,400 sqft
Price per Sqft $529
Subdivision Larrabee Commons
MLS Listing ID 12664565
Sold Date 07/17/26
Bedrooms 3
Full Baths 2
Half Baths 1
HOA Fees $643/mo
Year Built 1990
Annual Tax Amount $15,057
Tax Year 2024
Lot Dimensions COMMON
Property Sub-Type Condo
Property Description
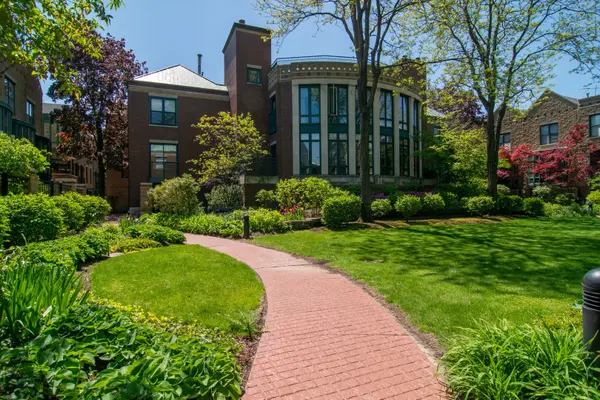
RUN, DON'T WALK to see this rare oversized CORNER townhome in the coveted Larrabee Commons gated community. This stunning renovation from top to bottom will leave you needing to do nothing but move right in. Bright and sunny, this gem has tons of windows (all new!!) offering glimpses of the gorgeous courtyard and direct access to your private balcony with Trex decking & custom lighting for the perfect extension of your living space. From the moment your feet hit the heated porcelain floors in the foyer entry, you know this is the place to call home. Refinished hardwood floors and stairs throughout reveal an incredibly spacious, yet functional floorplan that includes a living room large enough to have 2 seating areas and features a fireplace with herringbone tile & custom mantle plus surround sound. The separate dining area is perfectly positioned for ideal entertaining flow next to the show stopping kitchen. The stunning kitchen is truly a "chef's kiss" featuring white cabinetry to the ceiling, pull out drawers, Wolf and Sub Zero for the discerning cook, gorgeous quartz with waterfall edge & additional seating plus custom imported backsplash as the perfect finishing touch. Full organized pantry and stylish powder room make this level complete. Upstairs, you will find a spacious master suite featuring 2 walls of custom built ins for maximum storage, oversized room & cozy corner bay window with floor to ceiling windows to sit and take in the tree top views of the courtyard. Spa bath includes Euro height double vanity wit custom mirrors, full linen closet & oversized shower with rainhead and body sprays...ahhh...feel the serenity. 2 additional generously sized bedrooms with fully organized closets share a completely updated bath with on trend finishes and upgrades. For maximum convenience, the laundry room is also located on this level and includes newer side by side washer & dryer, shelving & flooring. Your bonus attic access can also be found here for even more storage! One of the few townhomes that has an attached TWO car garage that is EV ready. Truly a rare find in the heart of Old Town with easy access to a newly finished park, endless restaurants, public transportation, Lincoln Park Zoo and so much more! Property in very good condition but being sold as-is
Location
State IL
County Cook
Area Chi - Lincoln Park
Rooms
Basement None
Interior
Interior Features Storage, Built-in Features
Heating Natural Gas, Forced Air, Radiant Floor
Cooling Central Air
Flooring Hardwood
Fireplaces Number 1
Fireplaces Type Wood Burning
Fireplace Y
Appliance Range, Microwave, Dishwasher, High End Refrigerator, Washer, Dryer, Disposal, Stainless Steel Appliance(s), Range Hood
Laundry Washer Hookup, In Unit
Exterior
Garage Spaces 2.0
Building
Building Description Block, No
Story 3
Sewer Storm Sewer
Water Lake Michigan
Structure Type Block
New Construction false
Schools
Elementary Schools Lincoln Elementary School
High Schools Lincoln Park High School
School District 299 , 299, 299
Others
HOA Fee Include Insurance,TV/Cable,Exterior Maintenance,Lawn Care,Scavenger,Snow Removal,Internet
Ownership Condo
Special Listing Condition List Broker Must Accompany
Pets Allowed Cats OK, Dogs OK
Read Less
Want to know what your home might be worth? Contact us for a FREE valuation!

Our team is ready to help you sell your home for the highest possible price ASAP

© 2026 Listings courtesy of MRED as distributed by MLS GRID. All Rights Reserved.
Bought with Matt Laricy of Americorp, Ltd
NEARBY SCHOOLS & BUSINESSES
