


$427,000
$427,000
For more information regarding the value of a property, please contact us for a free consultation.
3067 Valley View CT Clinton, IA 52732
5 Beds
3 Baths
3,968 SqFt
Key Details
Sold Price $427,000
Property Type Single Family Home
Sub Type Detached Single
Listing Status Sold
Purchase Type For Sale
Square Footage 3,968 sqft
Price per Sqft $107
Subdivision Valley View
MLS Listing ID 12663924
Sold Date 07/06/26
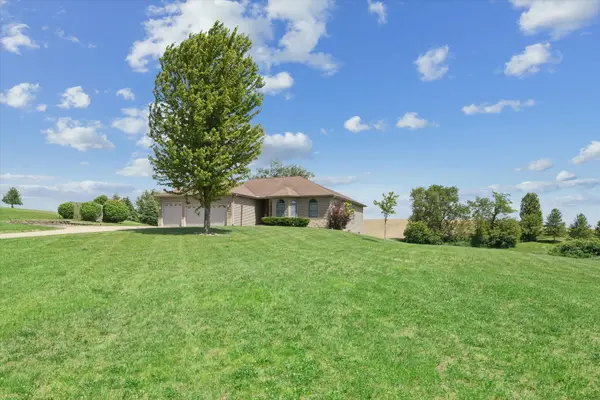
Style Ranch
Bedrooms 5
Full Baths 3
Year Built 2006
Annual Tax Amount $6,850
Tax Year 2024
Lot Size 2.470 Acres
Property Sub-Type Detached Single
Property Description
Beautiful 5 bedroom, 3 bath home situated on 2.47 acres! This spacious home offers an open floor plan with a large living room featuring a tray ceiling, informal dining room, and a beautiful kitchen with plenty of room for a kitchen table as well. The kitchen features granite countertops, travertine backsplash, center island, pantry, and a door leading to the deck overlooking the acreage. The main floor offers a large primary bedroom with a walk in closet and an oversized bathroom complete with jetted tub, tiled shower, double sinks, and granite countertops. Two additional bedrooms, a second full bath, and main floor laundry provide convenient main floor living. The finished walk out basement features a large gathering room, wet bar, game room, movie theater room ideal for entertaining family & friends. Two additional bedrooms with walk in closets, third full bathroom, and tons of storage space finish out the lower level. Step outside to the patio and enjoy the tranquil setting. Additional features include an attached 3 garage and an extra parking slab for guests. Located on a gorgeous piece of property offering the feel of country living while still being in town close to all the amenities. This is a must see property! Call me for your showing appointment today!
Location
State IA
County Clinton
Area Iowa - Clinton
Rooms
Basement Finished, Full
Interior
Interior Features Wet Bar, 1st Floor Bedroom, 1st Floor Full Bath, Walk-In Closet(s), Open Floorplan
Heating Natural Gas, Forced Air
Cooling Central Air
Fireplace N
Appliance Range, Microwave, Dishwasher, Refrigerator
Laundry Main Level
Exterior
Garage Spaces 3.0
Roof Type Asphalt
Building
Lot Description Irregular Lot
Sewer Septic Tank
Water Well
Level or Stories 1 Story
Structure Type Vinyl Siding,Brick
New Construction false
Schools
School District 936 , 936, 936
Others
HOA Fee Include None
Special Listing Condition None
Read Less
Want to know what your home might be worth? Contact us for a FREE valuation!

Our team is ready to help you sell your home for the highest possible price ASAP

© 2026 Listings courtesy of MRED as distributed by MLS GRID. All Rights Reserved.
Bought with Sandy Howard of Ruhl&Ruhl REALTORS Clinton
NEARBY SCHOOLS & BUSINESSES
