



$1,750,000
$1,595,000
9.7%For more information regarding the value of a property, please contact us for a free consultation.
2921 Simpson ST Evanston, IL 60201
5 Beds
4.5 Baths
0.32 Acres Lot
Key Details
Sold Price $1,750,000
Property Type Single Family Home
Sub Type Detached Single
Listing Status Sold
Purchase Type For Sale
MLS Listing ID 12660393
Sold Date 07/01/26
Bedrooms 5
Full Baths 4
Half Baths 1
Year Built 2016
Annual Tax Amount $29,736
Tax Year 2024
Lot Size 0.320 Acres
Lot Dimensions 70X200
Property Sub-Type Detached Single
Property Description
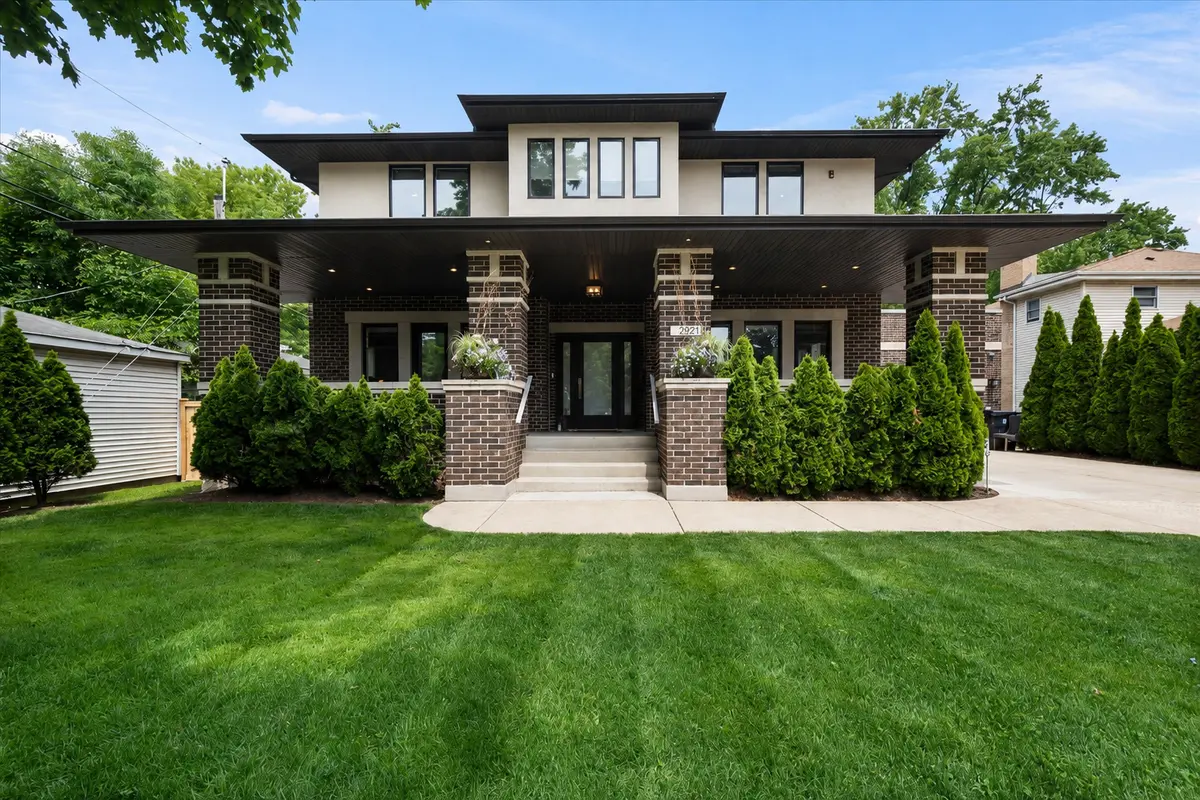
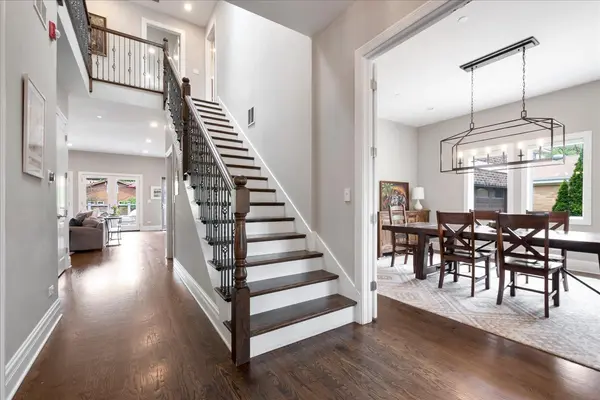
Rarely do you find a lot like this in Northwest Evanston! Set on an expansive 70 x 200 lot (14,000 sq ft), this stunning Frank Lloyd Wright-inspired home was built in 2016 and offers over 5,000 square feet of thoughtfully designed living space and checks every box for modern living. When you enter the home, the first thing you will notice is the high ceilings and the beautiful, inviting foyer. From the foyer, you will see a large and bright dining room, perfect for entertaining or family nights in. Mirrored on the other side is a generously sized office or first-floor bedroom, complete with French doors and a walk-in closet, offering flexibility for whatever season of life you are in. In the back of the house, you will enjoy open-concept living featuring a chef's kitchen with top-of-the-line stainless steel appliances, a large island, and a walk-in pantry. The family room off the kitchen has a gas fireplace and a built-in bar, with French doors to the back deck for seamless indoor-outdoor living. A separate mudroom that leads to the attached 2-car garage and a beautiful powder room complete the first floor. Upstairs, the serene primary suite feels like a true retreat with vaulted ceilings, a private sitting area, a dream walk-in closet, and a spa-like bath featuring a soaking tub and steam shower. Two additional generously sized bedrooms each include ensuite bathrooms and custom closets. A conveniently located second-floor laundry room completes the level. The lower level offers everything today's buyers are looking for, including high ceilings, a spacious recreation room, and a custom bar perfect for entertaining or game days. An additional bedroom and full bath create an ideal guest suite, while the bonus room offers endless possibilities as a home office, gym, or additional bedroom. Spend summer enjoying the incredible backyard with a large Trex deck with sleek glass railings for unobstructed views, along with an adjacent patio and newly added summer kitchen designed for effortless outdoor entertaining. The massive yard is fully fenced and professionally landscaped. All of this in a wonderful location, walkable to Lincolnwood School, parks, and Perkins Woods, with easy access to Central Street, the lakefront, and I-94 for a seamless commute. This is a home that must be seen in person!
Location
State IL
County Cook
Area Evanston
Rooms
Basement Finished, Full, Walk-Out Access
Interior
Interior Features Vaulted Ceiling(s), Dry Bar, 1st Floor Bedroom, Built-in Features, Walk-In Closet(s), High Ceilings, Open Floorplan, Separate Dining Room, Pantry
Heating None
Cooling Central Air
Flooring Hardwood, Carpet
Fireplaces Number 2
Fireplaces Type Gas Log, Gas Starter
Equipment Fire Sprinklers, CO Detectors, Sump Pump, Sprinkler-Lawn
Fireplace Y
Appliance Double Oven, Microwave, Dishwasher, High End Refrigerator, Washer, Dryer, Wine Refrigerator, Humidifier
Laundry Upper Level
Exterior
Exterior Feature Balcony, Outdoor Grill
Garage Spaces 2.0
Community Features Curbs, Street Lights, Street Paved
Roof Type Asphalt
Building
Building Description Other, Yes
Sewer Public Sewer
Water Public
Level or Stories 2 Stories
Structure Type Other
New Construction false
Schools
Elementary Schools Lincolnwood Elementary School
Middle Schools Haven Middle School
High Schools Evanston Twp High School
School District 65 , 65, 202
Others
HOA Fee Include None
Ownership Fee Simple
Special Listing Condition None
Read Less
Want to know what your home might be worth? Contact us for a FREE valuation!

Our team is ready to help you sell your home for the highest possible price ASAP

© 2026 Listings courtesy of MRED as distributed by MLS GRID. All Rights Reserved.
Bought with Ann Carson of @properties Christie's International Real Estate
NEARBY SCHOOLS & BUSINESSES
