



$578,000
$575,000
0.5%For more information regarding the value of a property, please contact us for a free consultation.
291 N Maple AVE Elmhurst, IL 60126
3 Beds
1.5 Baths
1,562 SqFt
Key Details
Sold Price $578,000
Property Type Single Family Home
Sub Type Detached Single
Listing Status Sold
Purchase Type For Sale
Square Footage 1,562 sqft
Price per Sqft $370
MLS Listing ID 12627377
Sold Date 06/15/26
Style Ranch
Bedrooms 3
Full Baths 1
Half Baths 1
Year Built 1952
Annual Tax Amount $8,890
Tax Year 2024
Lot Size 8,001 Sqft
Lot Dimensions 50X161X50X161
Property Sub-Type Detached Single
Property Description
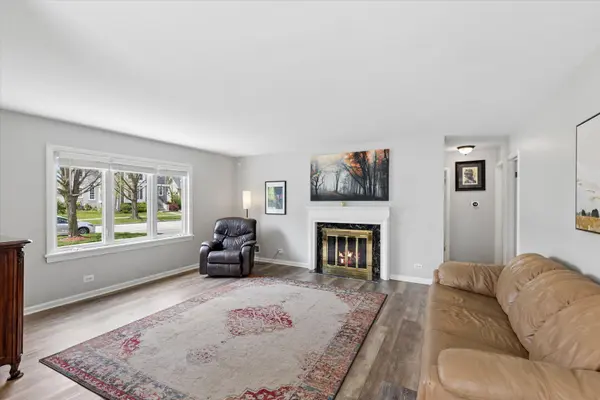
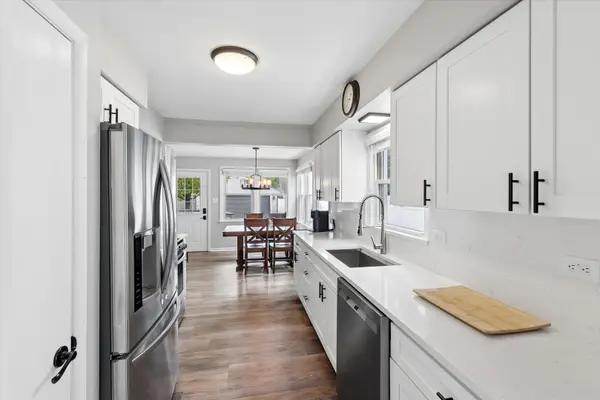
Reimagined Ranch | Walk to Town Charming and updated ranch offering the perfect blend of space, character, and location. Formal living room with wood-burning fireplace (1 of 2). Bright white kitchen with stainless steel appliances opens to a cozy informal dining area. Expansive first-floor family room with beamed ceiling and brick wood-burning fireplace creates the ideal gathering space. Three spacious bedrooms. 1.1 fully updated bathrooms. Finished lower level with rec room and additional bedroom-perfect for guests, office, or flex space. Outdoor living shines with a large entertaining deck overlooking a fully fenced yard. 2.5-car garage. Unbeatable location-just 0.5 mile to downtown Elmhurst and 0.6 mile to the Metra train. Close to Marjorie Davis Park featuring playground, basketball courts, baseball fields, and more. Family-friendly neighborhood. Love Elmhurst | Love Local
Location
State IL
County Dupage
Area Elmhurst
Rooms
Basement Partially Finished, Full
Interior
Interior Features 1st Floor Bedroom, 1st Floor Full Bath
Heating Natural Gas
Cooling Central Air
Flooring Hardwood, Laminate
Fireplaces Number 2
Fireplaces Type Wood Burning
Fireplace Y
Appliance Range, Microwave, Dishwasher, Refrigerator, Humidifier
Exterior
Garage Spaces 2.5
Community Features Park, Curbs, Sidewalks, Street Lights, Street Paved
Roof Type Asphalt
Building
Building Description Frame, No
Sewer Public Sewer
Water Public
Level or Stories 1 Story
Structure Type Frame
New Construction false
Schools
Elementary Schools Field Elementary School
Middle Schools Sandburg Middle School
High Schools York Community High School
School District 205 , 205, 205
Others
HOA Fee Include None
Ownership Fee Simple
Special Listing Condition None
Read Less
Want to know what your home might be worth? Contact us for a FREE valuation!

Our team is ready to help you sell your home for the highest possible price ASAP

© 2026 Listings courtesy of MRED as distributed by MLS GRID. All Rights Reserved.
Bought with Eva Sanchez of Keller Williams Premiere Properties
NEARBY SCHOOLS & BUSINESSES
