


$200,000
$205,000
2.4%For more information regarding the value of a property, please contact us for a free consultation.
621 Mason ST Ottawa, IL 61350
3 Beds
1 Bath
1,128 SqFt
Key Details
Sold Price $200,000
Property Type Single Family Home
Sub Type Detached Single
Listing Status Sold
Purchase Type For Sale
Square Footage 1,128 sqft
Price per Sqft $177
MLS Listing ID 12620102
Sold Date 06/11/26
Style Ranch
Bedrooms 3
Full Baths 1
Year Built 2006
Annual Tax Amount $2,863
Tax Year 2024
Lot Size 6,534 Sqft
Lot Dimensions 44X150
Property Sub-Type Detached Single
Property Description
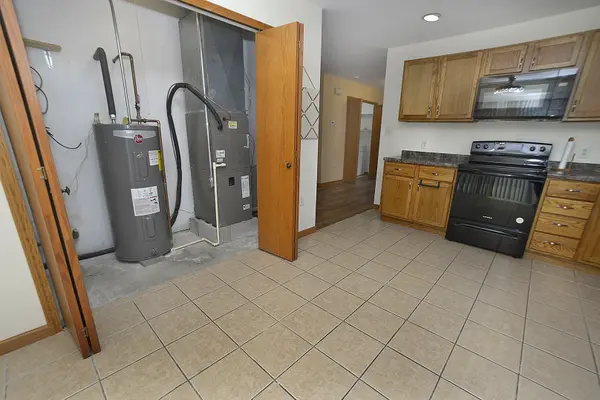
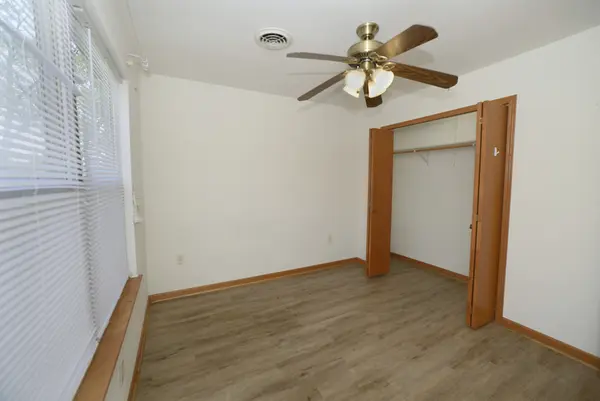
Enjoy the ease of single-level living in this well-maintained 3-bedroom, 1-bath home. A functional and flexible layout offers a spacious living room and an inviting eat-in kitchen with room for a full dining table-perfect for everyday living and entertaining. The front bedroom is thoughtfully separated from the others, making it an ideal option for a home office, guest room, or additional living space. A large utility closet provides excellent pantry and storage solutions to keep everything organized. Step outside through sliding glass doors to a generous, fully fenced backyard with a patio-perfect for relaxing, pets, or hosting gatherings. Two additional bedrooms and a full bathroom complete the main level. Additional highlights include an attached one-car garage, a wide concrete driveway for extra parking, and a covered front entry for added curb appeal and protection from the elements. Vinyl siding and a charming scalloped accent in the front gable enhance the home's exterior character. New roof 2023 .
Location
State IL
County Lasalle
Area Danway / Dayton / Naplate / Ottawa / Prairie Center
Rooms
Basement None
Interior
Interior Features 1st Floor Bedroom, 1st Floor Full Bath
Heating Electric
Cooling Central Air
Fireplace N
Appliance Range, Microwave, Refrigerator
Laundry Main Level
Exterior
Garage Spaces 1.0
Roof Type Asphalt
Building
Lot Description Level
Building Description Vinyl Siding, No
Sewer Public Sewer
Water Public
Level or Stories 1 Story
Structure Type Vinyl Siding
New Construction false
Schools
High Schools Ottawa Township High School
School District 141 , 141, 140
Others
HOA Fee Include None
Ownership Fee Simple
Special Listing Condition None
Read Less
Want to know what your home might be worth? Contact us for a FREE valuation!

Our team is ready to help you sell your home for the highest possible price ASAP

© 2026 Listings courtesy of MRED as distributed by MLS GRID. All Rights Reserved.
Bought with Douglas Carroll of RE/MAX 1st Choice
NEARBY SCHOOLS & BUSINESSES
