


$345,000
$335,000
3.0%For more information regarding the value of a property, please contact us for a free consultation.
659 Woodstock LN Bourbonnais, IL 60914
3 Beds
2 Baths
1,864 SqFt
Key Details
Sold Price $345,000
Property Type Single Family Home
Sub Type Detached Single
Listing Status Sold
Purchase Type For Sale
Square Footage 1,864 sqft
Price per Sqft $185
MLS Listing ID 12634686
Sold Date 05/22/26
Style Ranch
Bedrooms 3
Full Baths 2
Year Built 1978
Annual Tax Amount $6,278
Tax Year 2024
Lot Size 0.320 Acres
Lot Dimensions 70X139X110X168.35
Property Sub-Type Detached Single
Property Description
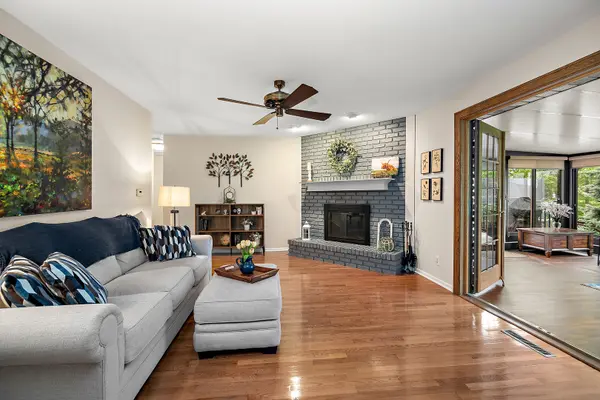
There's something about this home that just feels easy. You walk in to a spacious, welcoming entry and hardwood floors that carry through most of the house. There's space to spread out with both a living room and a family room, and the wood burning fireplace gives it that comfortable, lived in feel you want at the end of the day. The kitchen is set up the way you'd hope with maple cabinets, quartz counters, stainless appliances, and a pantry. There's also a flexible room that can be an office or a dining space when you need it. One of the best spots in the house is the heated sunroom giving you an extra 224sqft. It's the kind of place you'll naturally drift to, especially with the deck just outside and an electric awning that lets you enjoy it a little longer into the season. The primary bedroom gives you more storage than expected with both a walk-in and double closets. Everything feels clean and well kept, right down to the carpet. Outside, the yard has that settled, established look with mature trees, hostas, and landscaping that adds just enough character. There's a brick firepit out back, a shed for extra storage, and a finished attached garage that actually functions the way you need it to. And when you do leave, you're not far from The Grove for coffee, shopping, or dinner. It's a home that's been taken care of and it shows in all the right ways.
Location
State IL
County Kankakee
Area Bourbonnais
Zoning SINGL
Rooms
Basement Crawl Space
Interior
Interior Features 1st Floor Bedroom, 1st Floor Full Bath
Heating Natural Gas, Forced Air
Cooling Central Air
Flooring Hardwood
Fireplaces Number 1
Fireplaces Type Wood Burning
Equipment CO Detectors, Ceiling Fan(s), Sump Pump, Backup Sump Pump;
Fireplace Y
Appliance Range, Microwave, Dishwasher, Refrigerator, Washer, Dryer
Laundry Main Level
Exterior
Garage Spaces 2.0
Community Features Park
Roof Type Asphalt
Building
Lot Description None
Building Description Brick, No
Sewer Public Sewer
Water Public
Level or Stories 1 Story
Structure Type Brick
New Construction false
Schools
School District 53 , 53, 307
Others
HOA Fee Include None
Ownership Fee Simple
Special Listing Condition None
Read Less
Want to know what your home might be worth? Contact us for a FREE valuation!

Our team is ready to help you sell your home for the highest possible price ASAP

© 2026 Listings courtesy of MRED as distributed by MLS GRID. All Rights Reserved.
Bought with Lisa Scanlon of McColly Rosenboom - B
NEARBY SCHOOLS & BUSINESSES
