



$949,900
$949,900
For more information regarding the value of a property, please contact us for a free consultation.
422 S Prospect AVE Elmhurst, IL 60126
4 Beds
3 Baths
2,167 SqFt
Key Details
Sold Price $949,900
Property Type Single Family Home
Sub Type Detached Single
Listing Status Sold
Purchase Type For Sale
Square Footage 2,167 sqft
Price per Sqft $438
MLS Listing ID 12633934
Sold Date 05/26/26
Style Tudor
Bedrooms 4
Full Baths 2
Half Baths 2
Year Built 1930
Annual Tax Amount $13,312
Tax Year 2024
Lot Dimensions 50 X 100
Property Sub-Type Detached Single
Property Description
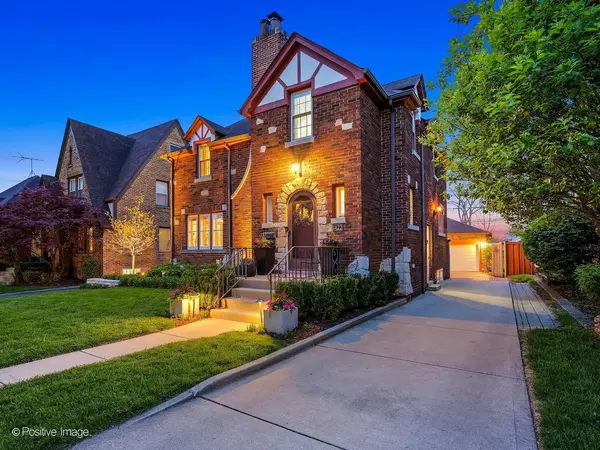
Tucked away on a peaceful street in the heart of Elmhurst, this thoughtfully reimagined Tudor seamlessly combines timeless charm with modern luxury. Step through the original arched front door and into a sunlit main level that immediately captivates. The space is an inviting blend of neutral tones, rich hardwood floors, designer lighting, and a sleek fireplace with a freshly updated mantel. The open-concept kitchen, dining, and bar area rivals brand-new construction, featuring ceiling-height white cabinetry, high-end appliances-including a 6-burner Thermador range, quartz countertops, and a panel-ready dishwasher. The kitchen flows effortlessly into a wet bar and a stunning wall of windows that frame the professionally landscaped, fenced backyard. An updated powder room rounds out the main floor. Upstairs, you'll discover a rare primary suite with an en suite bath and a spacious walk-in closet. Two additional generously sized bedrooms, a hall bath, and a linen closet complete the upper level. The finished basement offers even more versatility, with a large recreation room, a laundry room, and ample storage. There's also an additional room with an egress window and an attached half bath-perfect as a bedroom, home office, or guest space (previous owners used it for an au pair). The current owners have made significant updates, including replacing the A/C units, enhancing the boiler, and adding thoughtful touches like new window treatments, landscape lighting, interior/exterior security features, and a 220v EV hook-up on the back of the house (by grill). They've also refreshed the powder room and fireplace mantel for a modern touch. With top-rated schools, parks, museums, the train station, and an abundance of dining and shopping just blocks away, this location is second to none. Don't miss the perfect blend of classic elegance and today's conveniences-this home truly has it all!
Location
State IL
County Dupage
Area Elmhurst
Body of Water Tudor
Rooms
Basement Finished, Rec/Family Area, Storage Space, Full
Interior
Interior Features Wet Bar, Built-in Features, Walk-In Closet(s), Open Floorplan, Quartz Counters
Heating Natural Gas, Forced Air, Steam, Radiator(s), Sep Heating Systems - 2+
Cooling Central Air
Flooring Hardwood
Fireplaces Number 1
Fireplaces Type Gas Log, Gas Starter
Equipment Security System, CO Detectors, Ceiling Fan(s), Sump Pump, Security Cameras, Water Heater-Gas
Fireplace Y
Appliance Range, Microwave, Dishwasher, Refrigerator, Bar Fridge, Washer, Dryer, Disposal, Stainless Steel Appliance(s), Wine Refrigerator, Humidifier
Exterior
Exterior Feature Lighting
Garage Spaces 2.0
Community Features Curbs, Sidewalks, Street Lights, Street Paved
Roof Type Asphalt
Building
Lot Description Landscaped
Building Description Brick, Yes
Sewer Public Sewer, Storm Sewer
Water Lake Michigan, Public
Level or Stories 2 Stories
Structure Type Brick
New Construction false
Schools
Elementary Schools Hawthorne Elementary School
Middle Schools Sandburg Middle School
High Schools York Community High School
School District 205 , 205, 205
Others
HOA Fee Include None
Ownership Fee Simple
Special Listing Condition None
Read Less
Want to know what your home might be worth? Contact us for a FREE valuation!

Our team is ready to help you sell your home for the highest possible price ASAP

© 2026 Listings courtesy of MRED as distributed by MLS GRID. All Rights Reserved.
Bought with Stacey Harvey of Compass
NEARBY SCHOOLS & BUSINESSES
