

$365,000
$379,900
3.9%For more information regarding the value of a property, please contact us for a free consultation.
1465 Bridgeport LN Aurora, IL 60504
3 Beds
2.5 Baths
1,696 SqFt
Key Details
Sold Price $365,000
Property Type Single Family Home
Sub Type Detached Single
Listing Status Sold
Purchase Type For Sale
Square Footage 1,696 sqft
Price per Sqft $215
MLS Listing ID 12494049
Sold Date 05/13/26
Bedrooms 3
Full Baths 2
Half Baths 1
Year Built 1989
Annual Tax Amount $7,052
Tax Year 2024
Lot Size 7,453 Sqft
Lot Dimensions 55X109X67X119
Property Sub-Type Detached Single
Property Description
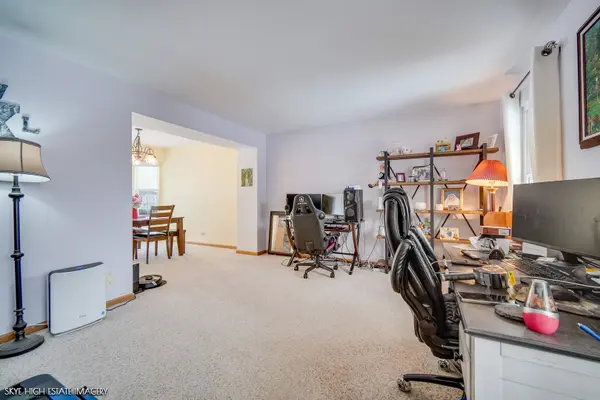
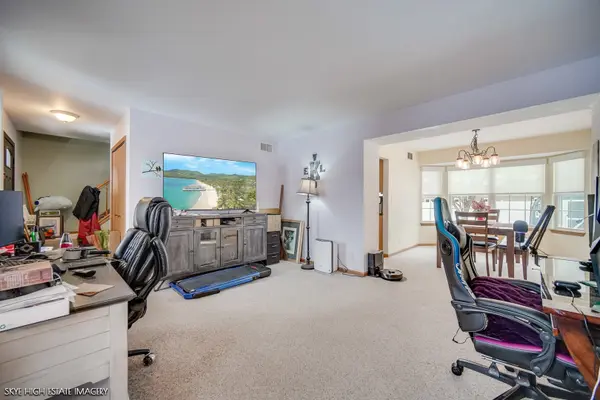
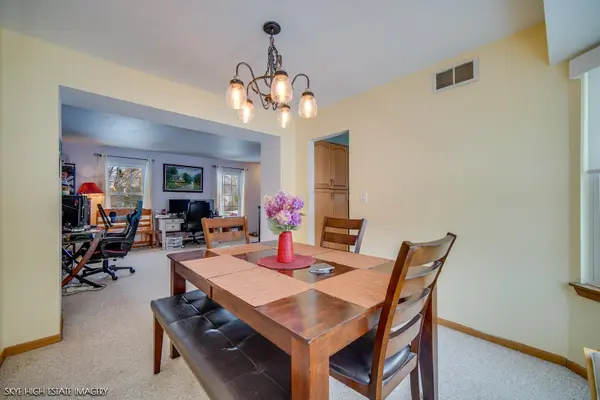
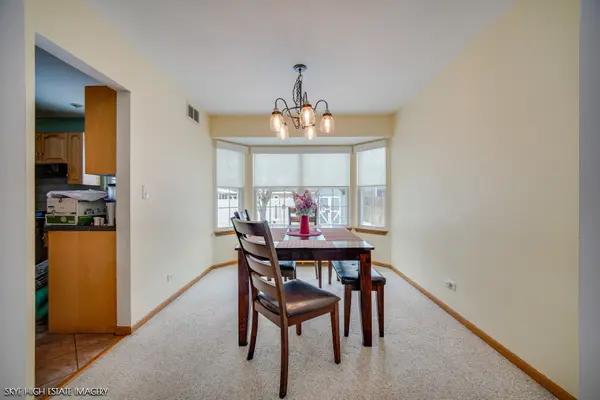
This well-maintained home offers a blend of thoughtful upgrades and timeless charm. The exterior showcases a newer roof, soffits, and siding (all 2014), complemented by a fully fenced yard with expansive deck -ideal for outdoor entertaining. Inside, enjoy the comfort of a new furnace (2022) for added efficiency. Natural light fills the space through newer windows and sliding door, including a Renewal by Andersen glass slider (2023) and a stylish front door (2024). Three sun tunnels with solar night lights enhance brightness throughout the day and night. The kitchen features custom-built cabinetry with pull-out pantry shelves, paired with modern appliances: smart stove (2025), fridge (2024), and dishwasher (2023). The master bathroom was tastefully remodeled in 2024, while the guest bath boasts updated flooring and vanity (2022). Additional highlights include a wood-burning fireplace, utility sink in the garage, and an insulated crawl space with R30 and an extra-deep 5-foot clearance-perfect for storage or added comfort.
Location
State IL
County Dupage
Area Aurora / Eola
Rooms
Basement Crawl Space
Interior
Heating Natural Gas, Forced Air
Cooling Central Air
Fireplaces Number 1
Fireplaces Type Wood Burning
Fireplace Y
Exterior
Garage Spaces 2.0
Community Features Curbs, Sidewalks, Street Paved
Roof Type Asphalt
Building
Building Description Vinyl Siding, No
Sewer Public Sewer
Water Public
Level or Stories 2 Stories
Structure Type Vinyl Siding
New Construction false
Schools
Elementary Schools Gombert Elementary School
Middle Schools Still Middle School
High Schools Waubonsie Valley High School
School District 204 , 204, 204
Others
HOA Fee Include None
Ownership Fee Simple
Special Listing Condition None
Read Less
Want to know what your home might be worth? Contact us for a FREE valuation!

Our team is ready to help you sell your home for the highest possible price ASAP

© 2026 Listings courtesy of MRED as distributed by MLS GRID. All Rights Reserved.
Bought with Jill Burke of Baird & Warner
NEARBY SCHOOLS & BUSINESSES
