


$605,000
$595,000
1.7%For more information regarding the value of a property, please contact us for a free consultation.
59 STONEBROOK CT Bloomington, IL 61704
4 Beds
4.5 Baths
5,193 SqFt
Key Details
Sold Price $605,000
Property Type Single Family Home
Sub Type Detached Single
Listing Status Sold
Purchase Type For Sale
Square Footage 5,193 sqft
Price per Sqft $116
Subdivision Stonebridge Court
MLS Listing ID 12596450
Sold Date 05/04/26
Style Traditional
Bedrooms 4
Full Baths 4
Half Baths 1
HOA Fees $100/ann
Year Built 2005
Annual Tax Amount $12,624
Tax Year 2024
Lot Size 0.340 Acres
Lot Dimensions 102x143
Property Sub-Type Detached Single
Property Description
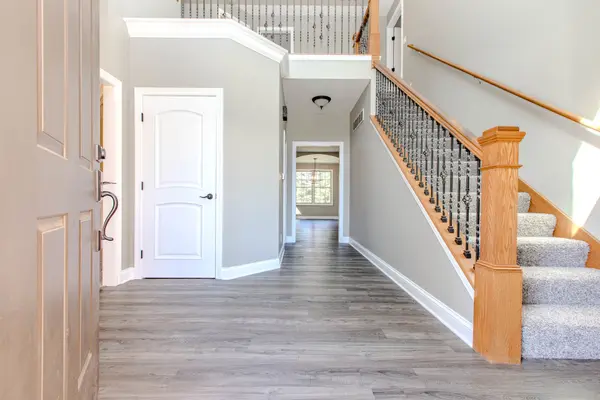
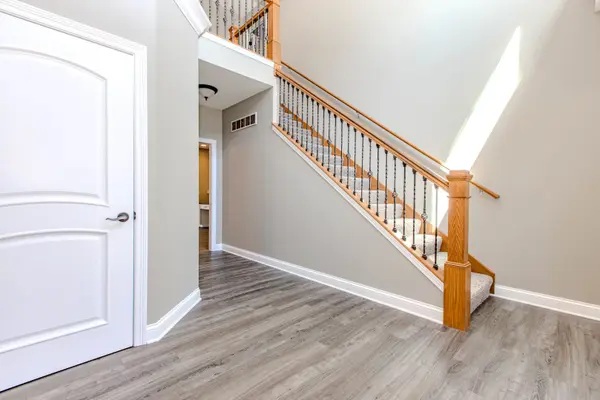
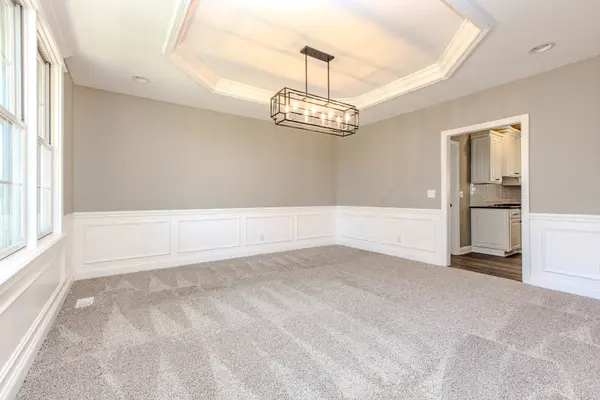
Welcome to Stonebrook Court, one of Bloomington's premier neighborhoods located along a private, low traffic lane on Bloomington's south east side. 59 Stonebrook offers a tremendous value with over 5000 square feet of living space and 4 bedrooms and 4.5 baths. This convenient floorplan provides not 1, but 2 home office options, both with gas fireplaces, on the main level with one including a separate entrance from the exterior. The gorgeous kitchen includes white cabinets, quartz counters, tile backsplash and stainless appliances opening up to the living room with stone fireplace and a view over the private backyard with no rear neighbors. There is a formal dining room as well as an informal area located off the kitchen perfect for family meal time. A large laundry room located off of the garage service entrance provides convenience. Upstairs includes an oversized Primary suite complete with a gas fireplace, huge walk in closet and ensuite bath with custom tiled shower, soaking tub and dual sinks. 3 additional bedrooms and 2 more full baths up including a suite with attached, private full bath. The massive finished basement offers a large family room set up for a media area and wetbar. A flex room and 4th full bath as well as a large unfinished storage area complete the basement layout. Enjoy the manicured backyard with no rear neighbors and new concrete patio! Brand new carpet and paint throughout much of the home!
Location
State IL
County Mclean
Area Bloomington
Rooms
Basement Finished, Egress Window, Rec/Family Area, Full
Interior
Interior Features Cathedral Ceiling(s), Wet Bar, Built-in Features, Walk-In Closet(s), Quartz Counters
Heating Natural Gas, Forced Air, Sep Heating Systems - 2+
Cooling Central Air
Fireplaces Number 3
Fireplaces Type Double Sided, Gas Log
Equipment Ceiling Fan(s), Sump Pump, Sprinkler-Lawn, Radon Mitigation System
Fireplace Y
Appliance Range, Microwave, Dishwasher, Refrigerator
Laundry Main Level
Exterior
Garage Spaces 3.0
Community Features Curbs, Sidewalks, Street Lights, Street Paved
Building
Lot Description Mature Trees
Building Description Vinyl Siding,Brick, No
Sewer Public Sewer
Water Public
Level or Stories 2 Stories
Structure Type Vinyl Siding,Brick
New Construction false
Schools
Elementary Schools Oakland Elementary
Middle Schools Bloomington Jr High School
High Schools Bloomington High School
School District 87 , 87, 87
Others
HOA Fee Include Other
Ownership Fee Simple w/ HO Assn.
Special Listing Condition None
Read Less
Want to know what your home might be worth? Contact us for a FREE valuation!

Our team is ready to help you sell your home for the highest possible price ASAP

© 2026 Listings courtesy of MRED as distributed by MLS GRID. All Rights Reserved.
Bought with Kirsten Evans of Coldwell Banker Real Estate Group
NEARBY SCHOOLS & BUSINESSES
