


$555,000
$599,900
7.5%For more information regarding the value of a property, please contact us for a free consultation.
3479 Charlemaine DR Aurora, IL 60504
5 Beds
4 Baths
2,600 SqFt
Key Details
Sold Price $555,000
Property Type Single Family Home
Sub Type Detached Single
Listing Status Sold
Purchase Type For Sale
Square Footage 2,600 sqft
Price per Sqft $213
Subdivision Villages At Meadowlakes
MLS Listing ID 12500288
Sold Date 04/14/26
Bedrooms 5
Full Baths 4
HOA Fees $43/qua
Year Built 1995
Annual Tax Amount $11,654
Tax Year 2024
Lot Dimensions 70X125
Property Sub-Type Detached Single
Property Description
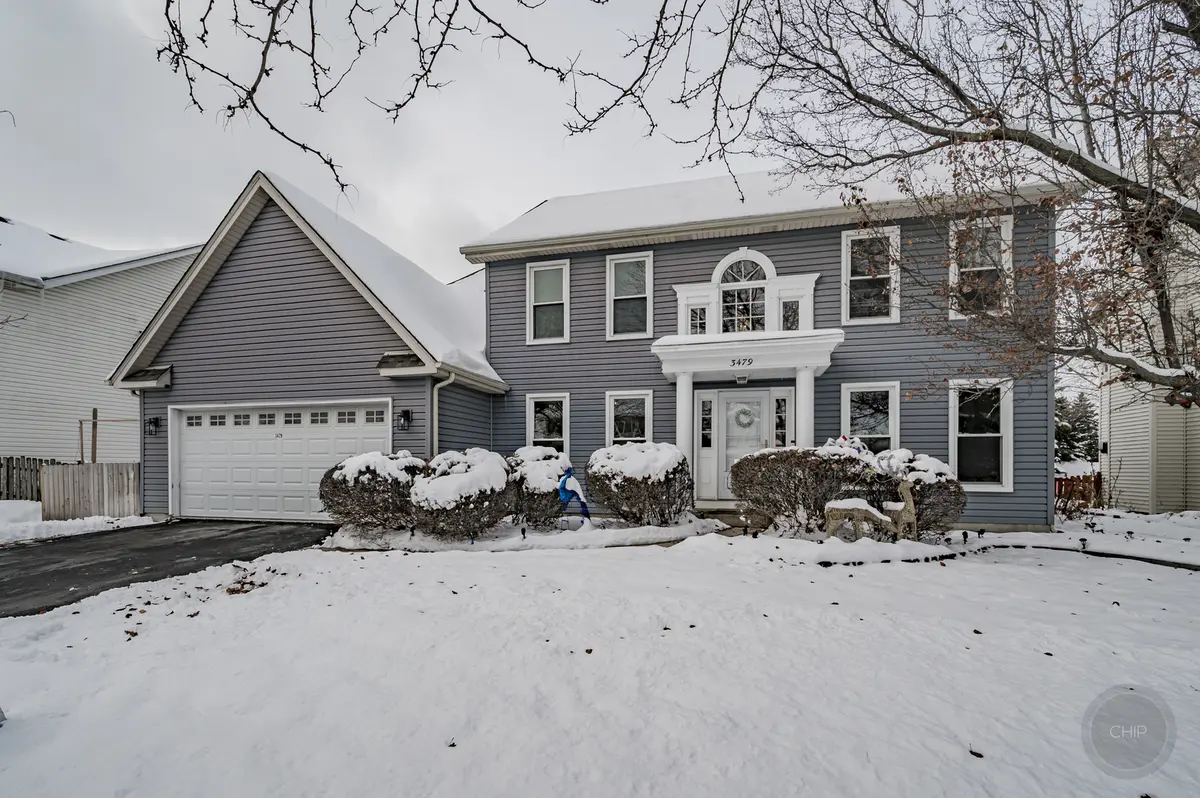
Priced Below recent appraisal!!! GLADSTONE BUILT TRADITIONAL EAST FACING HOME W/1ST FLOOR DEN OR INLAW W/FULL BATH! TWO STORY FOYER! FORMAL L/R & D/R! HARDWOOD FLOORS! LARGE KITCHEN W/CENTER ISLAND! STEP-DOWN FAMILY ROOM WITH FIREPLACE & FRENCH DOORS OPENING TO LIVING ROOM! LARGE MASTER WITH SPACIOUS WALKIN CLOSET, MASTER BATH WITH DUAAL VANITY, SOAKING TUB & SHOWER. SECOND GUEST BEDROOM OPENS FROM THE MASTER SO CAN BE USED AS NURSERY, TWO MORE BEDROOMS WITH HALL BATH. WELL LIT HOME. PARTIALLY FINISHED BASEMENT WITH BEDROOM AND ATTACHED FULL BATH. UNFINISHED AREA CAN BE FINISHED FOR A LARGER RECREATIONAL AREA. LAUNDRY IN BASEMENT. PRIVATE LARGE BACK YARD! NEW WINDOWS(2016), ROOF/SIDING(2013), HVAC/AC(2023),WATER HEATER(2022), NEWER GUTTERS. CLOSE TO METRA 59, HIGHLY RATED DIST. 204 SCHOOLS!! GREAT LOCATION CLOSE TO EVERYTHING!
Location
State IL
County Dupage
Area Aurora / Eola
Rooms
Basement Partially Finished, Full
Interior
Interior Features 1st Floor Bedroom, In-Law Floorplan
Heating Natural Gas, Forced Air
Cooling Central Air
Fireplaces Number 1
Equipment Ceiling Fan(s), Sump Pump, Sprinkler-Lawn
Fireplace Y
Appliance Range, Microwave, Dishwasher, Refrigerator, Washer, Dryer, Disposal
Exterior
Garage Spaces 2.0
Community Features Park, Lake, Curbs, Sidewalks, Street Lights, Street Paved
Roof Type Asphalt
Building
Building Description Aluminum Siding,Vinyl Siding, No
Sewer Public Sewer
Water Lake Michigan
Level or Stories 2 Stories
Structure Type Aluminum Siding,Vinyl Siding
New Construction false
Schools
Elementary Schools Owen Elementary School
Middle Schools Still Middle School
High Schools Waubonsie Valley High School
School District 204 , 204, 204
Others
HOA Fee Include None
Ownership Fee Simple w/ HO Assn.
Special Listing Condition None
Read Less
Want to know what your home might be worth? Contact us for a FREE valuation!

Our team is ready to help you sell your home for the highest possible price ASAP

© 2026 Listings courtesy of MRED as distributed by MLS GRID. All Rights Reserved.
Bought with Kimberly Brown-Lewis of Redfin Corporation
NEARBY SCHOOLS & BUSINESSES
