



$385,000
$385,000
For more information regarding the value of a property, please contact us for a free consultation.
700 Susan ST Sycamore, IL 60178
3 Beds
2.5 Baths
1,742 SqFt
Key Details
Sold Price $385,000
Property Type Single Family Home
Sub Type Detached Single
Listing Status Sold
Purchase Type For Sale
Square Footage 1,742 sqft
Price per Sqft $221
Subdivision Maple Terrace
MLS Listing ID 12493586
Sold Date 03/31/26
Style Traditional
Bedrooms 3
Full Baths 2
Half Baths 1
Year Built 1988
Annual Tax Amount $8,920
Tax Year 2024
Lot Size 0.282 Acres
Lot Dimensions 100X125
Property Sub-Type Detached Single
Property Description
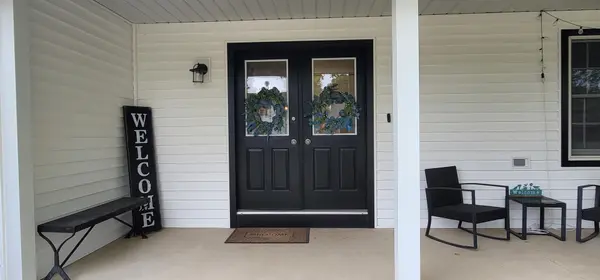
This home is AWESOME! Beautiful designer-type home on a corner fenced lot in a highly desired neighborhood in Sycamore. Shows like a model home. Side load garage with epoxy flooring and concrete driveway. The covered front porch is a great place to sit while waiting for your friends to come and fall in love with your new home. Newer flooring throughout and gorgeous kitchen with quartz countertops, white cabinets, stylish tile backsplash and stainless steel appliances. The eat-in kitchen has table space and opens to the deck overlooking your large back yard. The family room has a vaulted ceiling and a focal point of the beautiful wood burning stone fireplace. Separate dining room is the perfect place to make memories while enjoying Thanksgiving and Christmas dinners. It opens to the oversized living room that will host a large group for the holidays. The 2nd level hosts a large primary bedroom with a one-of-a-kind spa-like bathroom with dual sinks, walk in closet, tile flooring and spacious walk-in tiled shower. The additional two bedrooms share the hall full bath that has a full tub with shower. You will love the extra space in the finished basement to use however you wish (exercise space, football parties, etc). Beyond the sliding barn door you will find huge storage with built-in shelving, laundry, NEW furnace and a on-demand hot water system. Newer deck, fire pit and wrought iron fence. Newer roof, siding and gutters installed in 2020. NEW Furnace just installed in 2025! Highly regarded Sycamore schools rounds out this great opportunity. Special lender paid financing is offered on this home that includes a 2-1 temporary buy-down to provide lower payments for the first two years while rates trend lower. Quick move-in is available. Act now.
Location
State IL
County Dekalb
Area Sycamore
Rooms
Basement Finished, Full
Interior
Interior Features Vaulted Ceiling(s), Dry Bar, Built-in Features, Walk-In Closet(s)
Heating Natural Gas, Forced Air
Cooling Central Air
Fireplaces Number 1
Fireplaces Type Gas Starter
Equipment CO Detectors, Ceiling Fan(s), Sump Pump
Fireplace Y
Appliance Range, Microwave, Dishwasher, Refrigerator, Washer, Dryer, Disposal
Exterior
Exterior Feature Fire Pit
Garage Spaces 2.0
Community Features Curbs, Sidewalks, Street Lights, Street Paved
Roof Type Asphalt
Building
Lot Description Corner Lot
Building Description Vinyl Siding, No
Sewer Public Sewer
Water Public
Level or Stories 2 Stories
Structure Type Vinyl Siding
New Construction false
Schools
Elementary Schools North Elementary School
Middle Schools Sycamore Middle School
High Schools Sycamore High School
School District 427 , 427, 427
Others
HOA Fee Include None
Ownership Fee Simple
Special Listing Condition None
Read Less
Want to know what your home might be worth? Contact us for a FREE valuation!

Our team is ready to help you sell your home for the highest possible price ASAP

© 2026 Listings courtesy of MRED as distributed by MLS GRID. All Rights Reserved.
Bought with Matthew Lysien of Suburban Life Realty, Ltd
NEARBY SCHOOLS & BUSINESSES
