




$467,000
$470,000
0.6%For more information regarding the value of a property, please contact us for a free consultation.
2979 Arbor LN Aurora, IL 60502
4 Beds
2.5 Baths
3,050 SqFt
Key Details
Sold Price $467,000
Property Type Single Family Home
Sub Type Detached Single
Listing Status Sold
Purchase Type For Sale
Square Footage 3,050 sqft
Price per Sqft $153
Subdivision Savannah
MLS Listing ID 12517846
Sold Date 02/02/26
Bedrooms 4
Full Baths 2
Half Baths 1
HOA Fees $14/ann
Year Built 1997
Annual Tax Amount $9,043
Tax Year 2024
Lot Size 8,624 Sqft
Lot Dimensions 123x70
Property Sub-Type Detached Single
Property Description
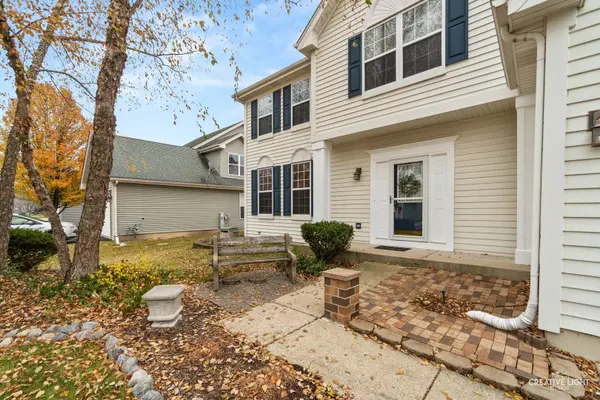
Welcome home!! This beautifully maintained home offers over 3,000 sq. ft. of comfortable, well-designed living space. Neutral paint tones and a thoughtful floor plan make it ideal for today's busy household. From the moment you arrive, you'll appreciate the lovely landscaping and welcoming water feature at the front of the home. Inside, the kitchen features stainless steel appliances and Corian countertops, opening seamlessly to the family room, which includes built-in shelving, a handsome fireplace, and recessed lighting. The second floor offers four generously sized bedrooms, plus a convenient nook with a built-in desk-perfect for homework or a home office setup. The finished basement provides an additional entertaining area complete with a sink, refrigerator, and abundant storage. Plumbing is already in place for a future bathroom. Step outside to your own backyard oasis, featuring a brick paver patio, lantern lighting, a gas-hookup grill (included), and a retractable awning-an ideal setting for gatherings or quiet relaxation. Additional highlights include a heated 2-car garage with built-in shelving. Major mechanicals have been well maintained: roof approx. 8 years old, furnace approx 11 years old, A/C 10 years old, and water heater approx. 4 years old. Original owners and room addition on second level was the difference in sqaure footage in the tax records. All of this is located in the award-winning Batavia School District-home of the Battlin' Bulldogs!
Location
State IL
County Kane
Area Aurora / Eola
Body of Water Mackinaw
Rooms
Basement Finished, Full
Interior
Interior Features Built-in Features, Open Floorplan
Heating Natural Gas
Cooling Central Air
Flooring Laminate
Fireplaces Number 1
Fireplaces Type Wood Burning, Gas Starter
Equipment CO Detectors, Ceiling Fan(s), Sump Pump, Water Heater-Gas
Fireplace Y
Appliance Range, Microwave, Dishwasher, Washer, Dryer
Exterior
Exterior Feature Outdoor Grill
Garage Spaces 2.0
Community Features Curbs, Sidewalks, Street Lights, Street Paved
Roof Type Asphalt
Building
Building Description Vinyl Siding, No
Sewer Public Sewer
Water Public
Level or Stories 2 Stories
Structure Type Vinyl Siding
New Construction false
Schools
Elementary Schools Louise White Elementary School
Middle Schools Sam Rotolo Middle School Of Bat
High Schools Batavia Sr High School
School District 101 , 101, 101
Others
HOA Fee Include Insurance
Ownership Fee Simple w/ HO Assn.
Special Listing Condition None
Read Less
Want to know what your home might be worth? Contact us for a FREE valuation!

Our team is ready to help you sell your home for the highest possible price ASAP

© 2026 Listings courtesy of MRED as distributed by MLS GRID. All Rights Reserved.
Bought with Kip Thang of Real 1 Realty
NEARBY SCHOOLS & BUSINESSES
