



$525,000
$500,000
5.0%For more information regarding the value of a property, please contact us for a free consultation.
4616 Coachmaker Drive Bloomfield Hills, MI 48302
3 Beds
4 Baths
1,900 SqFt
Key Details
Sold Price $525,000
Property Type Single Family Home
Sub Type Single Family Residence
Listing Status Sold
Purchase Type For Sale
Square Footage 1,900 sqft
Price per Sqft $276
Municipality Bloomfield Twp
Subdivision Bloomfield Twp
MLS Listing ID 20251056617
Sold Date 01/05/26
Bedrooms 3
Full Baths 2
Half Baths 2
HOA Fees $10/ann
HOA Y/N true
Year Built 1958
Annual Tax Amount $4,549
Lot Size 0.520 Acres
Acres 0.52
Lot Dimensions 150X150
Property Sub-Type Single Family Residence
Source Realcomp
Property Description
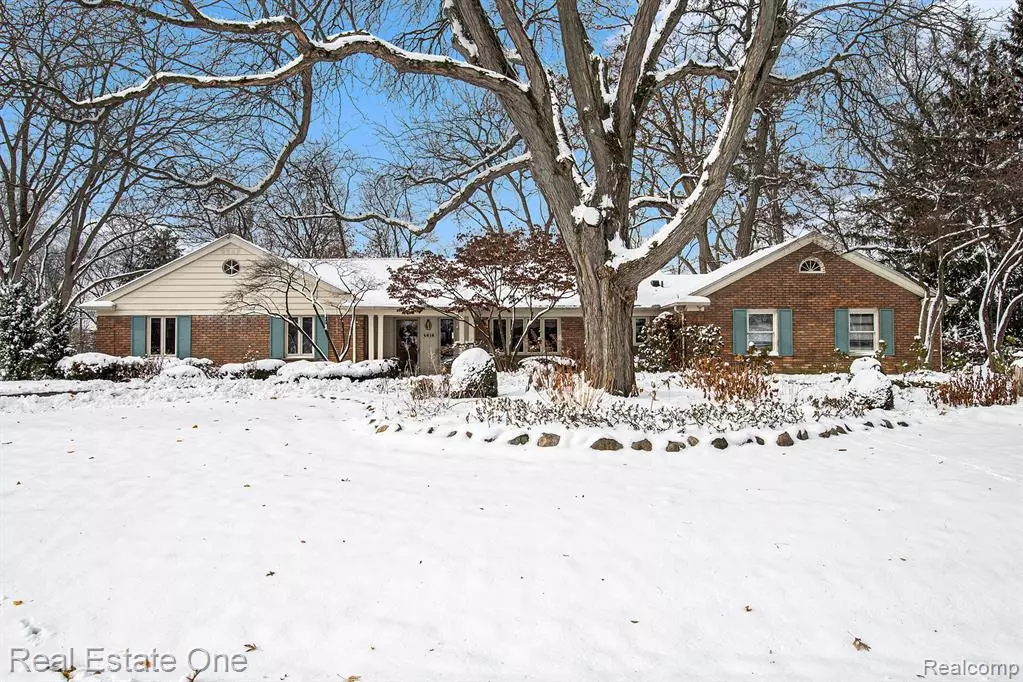
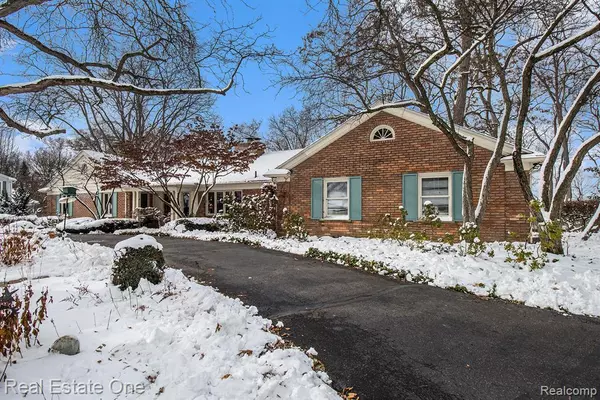
Nestled in one of Bloomfield Hills' most beautiful subdivisions—known for its winding roads, generous lot sizes, and serene atmosphere—this brick ranch offers exceptional curb appeal in the highly sought-after Birmingham School District. The circular driveway, lush landscaping, and side-entry two-car garage create a welcoming first impression, further enhanced by a charming covered front porch perfect for enjoying warm-weather days. Inside, the expansive foyer sets the tone for the home's spacious layout. To the right, the kitchen overlooks the front grounds and serves as a true gathering space for both everyday meals and entertaining. It features abundant counter space, an island, double ovens, extensive cabinetry, and seamless access to the formal dining room. The dining room flows directly into the formal living room, where large windows frame stunning views of the private, tree-lined rear yard—an exceptional setting rarely found and ideal for those who appreciate natural beauty and privacy. The bedroom wing is thoughtfully situated to the left of the foyer, with the primary suite offering an updated en-suite bath with a stall shower and custom closet. Hardwood flooring runs throughout much of the home, adding warmth and continuity. The finished walkout lower level provides wonderful additional living and entertaining space, complete with a family room, fireplace, wet bar, and half bath.While you may choose to update certain areas to fit your personal style, the home's generous room sizes, excellent storage, gracious floor plan, and serene backdrop make it a truly special opportunity. *2018 roof, 2024 furnace.
Location
State MI
County Oakland
Direction West off Franklin onto Brafferton; Brafferton to Timson; Timson to Coachmaker
Rooms
Basement Walk-Out Access
Interior
Interior Features Basement Finished, Humidifier, Wet Bar
Heating Forced Air
Cooling Central Air
Fireplaces Type Living Room, Gas Log
Fireplace true
Appliance Washer, Refrigerator, Oven, Dryer, Disposal, Dishwasher, Built-In Electric Oven
Exterior
Exterior Feature Patio, Porch(es)
Parking Features Attached, Garage Door Opener
Garage Spaces 2.0
View Y/N No
Roof Type Asphalt
Garage Yes
Building
Story 1
Sewer Septic Tank
Water Public
Structure Type Brick
Schools
School District Birmingham
Others
Tax ID 1919201007
Acceptable Financing Cash, Conventional
Listing Terms Cash, Conventional
Read Less
Want to know what your home might be worth? Contact us for a FREE valuation!

Our team is ready to help you sell your home for the highest possible price ASAP
NEARBY SCHOOLS & BUSINESSES
