


$246,225
$249,900
1.5%For more information regarding the value of a property, please contact us for a free consultation.
470 W Mahogany CT #408 Palatine, IL 60067
1 Bed
1.5 Baths
1,100 SqFt
Key Details
Sold Price $246,225
Property Type Condo
Sub Type Condo
Listing Status Sold
Purchase Type For Sale
Square Footage 1,100 sqft
Price per Sqft $223
Subdivision The Groves Of Palatine
MLS Listing ID 12481287
Sold Date 11/21/25
Bedrooms 1
Full Baths 1
Half Baths 1
HOA Fees $449/mo
Year Built 2002
Annual Tax Amount $3,459
Tax Year 2023
Lot Dimensions COMMON
Property Sub-Type Condo
Property Description
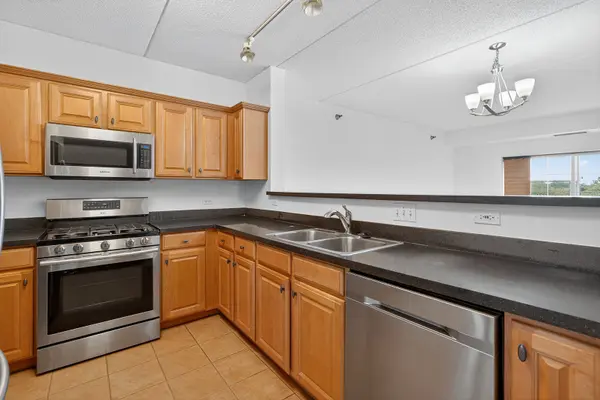
Welcome to The Groves of Palatine! This spacious 1 bed + den, 1.5 bath condo has just been freshly painted and has brand new carpet! Situated on the fourth floor with beautiful west-facing views perched just above the treetops allowing for added sunlight to pour in. The open-concept kitchen features stainless steel appliances, Corian countertops, and abundant cabinet space, flowing into a bright living and dining area with a cozy fireplace. The generous bedroom offers two closets and a spa-like en-suite bath with a jacuzzi tub. A versatile den includes in-unit laundry and is perfect for a home office or guest space. Enjoy beautiful sunsets from your private balcony. Additional highlights include a heated garage space, extra storage locker, and tons of exterior visitor parking. Located in a well-maintained, secure elevator building just blocks from the Metra, Jewel, and all of downtown Palatine's restaurants, bars, and shopping. Enjoy easy access to Deer Grove Forest Preserve and Riemer Reservoir Park for recreation and nature.
Location
State IL
County Cook
Area Palatine
Rooms
Basement None
Interior
Heating Natural Gas, Forced Air
Cooling Central Air
Flooring Laminate
Fireplaces Number 1
Fireplaces Type Gas Log
Equipment CO Detectors, Ceiling Fan(s)
Fireplace Y
Appliance Range, Microwave, Dishwasher, Refrigerator, Washer, Dryer, Disposal, Stainless Steel Appliance(s)
Laundry Washer Hookup, In Unit, Laundry Closet
Exterior
Exterior Feature Balcony
Garage Spaces 1.0
Amenities Available Elevator(s), Storage, Party Room, Security Door Lock(s)
Building
Building Description Brick, No
Story 7
Sewer Public Sewer
Water Public
Structure Type Brick
New Construction false
Schools
Elementary Schools Stuart R Paddock Elementary Scho
Middle Schools Plum Grove Middle School
High Schools Wm Fremd High School
School District 15 , 15, 211
Others
HOA Fee Include Water,Parking,Insurance,TV/Cable,Exercise Facilities,Exterior Maintenance,Lawn Care,Scavenger,Snow Removal,Internet
Ownership Condo
Special Listing Condition None
Pets Allowed Cats OK, Dogs OK, Size Limit
Read Less
Want to know what your home might be worth? Contact us for a FREE valuation!

Our team is ready to help you sell your home for the highest possible price ASAP

© 2026 Listings courtesy of MRED as distributed by MLS GRID. All Rights Reserved.
Bought with Gregory Olson of Keller Williams Thrive
NEARBY SCHOOLS & BUSINESSES
