


$280,500
$259,900
7.9%For more information regarding the value of a property, please contact us for a free consultation.
2112 Saint Johns AVE #F Highland Park, IL 60035
3 Beds
1.5 Baths
2,016 SqFt
Key Details
Sold Price $280,500
Property Type Condo
Sub Type Condo
Listing Status Sold
Purchase Type For Sale
Square Footage 2,016 sqft
Price per Sqft $139
Subdivision Central Park Condos
MLS Listing ID 12009810
Sold Date 05/01/24
Bedrooms 3
Full Baths 1
Half Baths 1
HOA Fees $439/mo
Rental Info Yes
Year Built 1964
Annual Tax Amount $5,356
Tax Year 2022
Lot Dimensions COMMON
Property Sub-Type Condo
Property Description
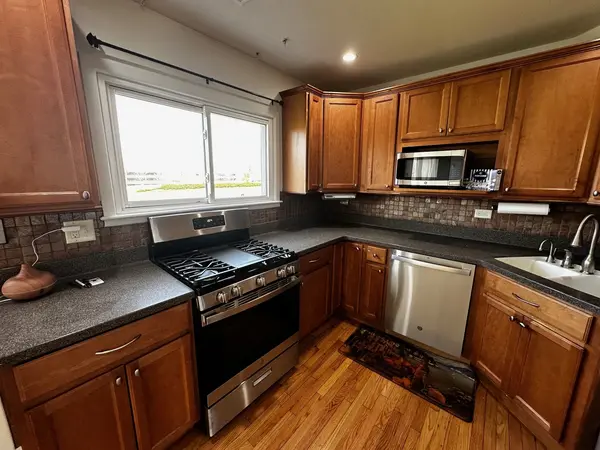
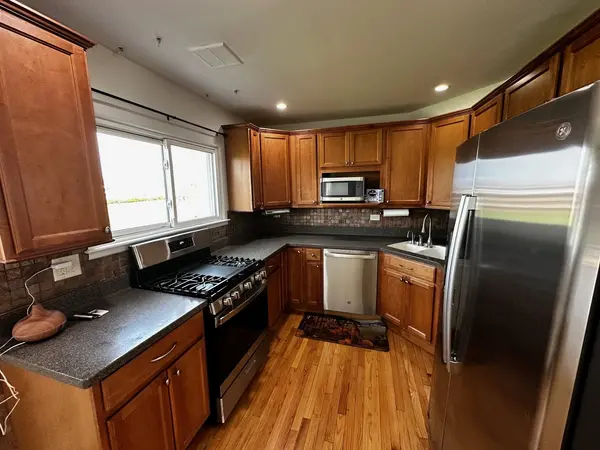
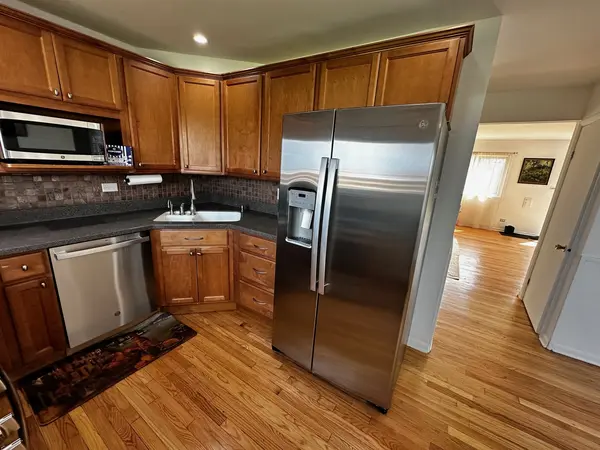
RARE, SOUTH/NORTH FACING VERY PRIVATE END FRESHLY PAINTED DUPLEX ALL BRICK HM W/NEWER ROOF & WINDOWS, NEW HIGH-END S/S APPLAINCES, DISPOSAL, INSTANT HOT WATER, CORIAN COUNTERTOPS W/STONE BACKSPLASH'S, UNDERNEATH CAB LIGHTING, NEW GLASS-BLOCK VENTED BSMT WINDOWS & REFINISHED REAL HARDWOOD FLRS T/O. BOTH BTH RMS W/UPDATED FLRS, MIRROR MEDICINE CABS, FAUCET & SHOWER HEAD W/HAND SPRAYER. GRANITE VANITY TOPS, FULL FINISHED BASMT HAS OFFICE AREA THAT CAN EASILY B MADE INTO 4TH BED RM. BACKYD IS JUST STEPS FROM H.P. HIGH SCHOOL, DOWNTOWN, TRAIN & RT 41. CENTRAL CEILING FANS W/LIGHTS IN ALL BED RMS. PRIMARY BED RM HAS WIC 7X5. 2 COAT CLOSETS & PANTRY ON 1ST FLR. OVER 2,000 SQ FT ON 3 LEVELS.
Location
State IL
County Lake
Area Highland Park
Body of Water 2 STY-TOWNHOUSE W/FULL FINISHED BSMT
Rooms
Basement Finished, Rec/Family Area, Sleeping Area, Full
Interior
Interior Features Storage, Walk-In Closet(s), Dining Combo, Granite Counters, Pantry, Replacement Windows
Heating Natural Gas, Forced Air
Cooling Central Air
Flooring Hardwood, Carpet
Equipment TV-Cable, CO Detectors, Ceiling Fan(s), Water Heater-Gas
Fireplace N
Appliance Range, Dishwasher, High End Refrigerator, Washer, Dryer, Disposal, Stainless Steel Appliance(s), Gas Cooktop, Gas Oven, Humidifier
Laundry Washer Hookup, Gas Dryer Hookup, Electric Dryer Hookup, In Unit, Sink
Exterior
Exterior Feature Dog Run
Community Features Park, Sidewalks, Street Lights
Utilities Available Cable Available
Building
Lot Description Common Grounds, Corner Lot, Landscaped, Backs to Public GRND
Building Description Brick, No
Story 3
Water Lake Michigan, Public
Structure Type Brick
New Construction false
Schools
Elementary Schools Indian Trail Elementary School
Middle Schools Elm Place School
High Schools Highland Park High School
School District 112 , 112, 113
Others
HOA Fee Include Water,Parking,Insurance,Exterior Maintenance,Lawn Care,Snow Removal
Ownership Condo
Special Listing Condition None
Pets Allowed Cats OK, Dogs OK, Number Limit, Size Limit
Read Less
Want to know what your home might be worth? Contact us for a FREE valuation!

Our team is ready to help you sell your home for the highest possible price ASAP

© 2026 Listings courtesy of MRED as distributed by MLS GRID. All Rights Reserved.
Bought with Carly Jones of Engel & Voelkers Chicago North Shore
NEARBY SCHOOLS & BUSINESSES
