

713 Dawes ST, Libertyville, IL 60048
See all 27 photos
713 Dawes ST, Libertyville, IL 60048
REQUEST A TOUR If you would like to see this home without being there in person, select the "Virtual Tour" option and your agent will contact you to discuss available opportunities.
In-PersonVirtual Tour
$ 770,000
Est. payment /mo
Save
New

713 Dawes ST Libertyville, IL 60048

5 Beds

2.5 Baths

2,592 SqFt


UPDATED:

Key Details

Property Type Single Family Home

Sub Type Detached Single

Listing Status Active

Purchase Type For Sale

Square Footage 2,592 sqft

Price per Sqft $297

MLS Listing ID 12778796

Bedrooms 5

Full Baths 2

Half Baths 1

Year Built 1972

Annual Tax Amount $13,787

Tax Year 2025

Lot Size 0.262 Acres

Lot Dimensions 126x91

Property Sub-Type Detached Single

Property Description

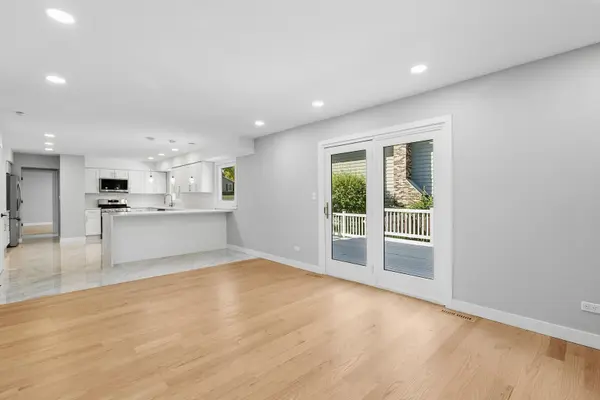
Welcome to this sought after Sandhurst Model Home! No stone has been left unturn in this beautifully remodeled home where timeless comfort meets sophisticated modern design! Perfectly positioned just minutes from all three Libertyville schools, this impressive 5-bedroom, 2.1-bath home has been thoughtfully enhanced for today's discerning buyer. From the moment you enter, you're welcomed by elegant hardwood floors, contemporary finishes, and an inviting sense of openness. The main level is designed for both everyday living and effortless entertaining, featuring a gracious foyer, elegant living room, spacious family room, and a versatile study or dining room. A first-floor bedroom offers flexibility as a guest room, private office, or den while the conveniently located main-level laundry room adds to the home's functionality. The second level provides a generously appointed primary suite with an ensuite bath, along with three additional bedrooms and a tastefully appointed full bath. The finished lower level extends the living experience with an open, versatile space ideal for entertaining, a media lounge, fitness area, or recreation! Outside, an inviting open-air deck creates a natural extension of the home, providing ample space for outdoor dining, entertaining! Conveniently located to schools, town, shopping, dining and the train.

Location

State IL

County Lake

Area Green Oaks / Libertyville

Rooms

Basement Partially Finished, Crawl Space, Partial

Interior

Interior Features 1st Floor Bedroom

Heating Natural Gas

Cooling Central Air

Flooring Hardwood

Fireplaces Number 1

Fireplaces Type Wood Burning

Fireplace Y

Appliance Range, Microwave, Dishwasher, Refrigerator, Washer, Dryer

Laundry Main Level, In Unit

Exterior

Garage Spaces 2.0

Building

Dwelling Type Detached Single

Building Description Vinyl Siding,Brick, No

Sewer Public Sewer

Water Public

Level or Stories 2 Stories

Structure Type Vinyl Siding,Brick

New Construction false

Schools

Elementary Schools Rockland Elementary School

Middle Schools Highland Middle School

High Schools Libertyville High School

School District 70 , 70, 128

Others

HOA Fee Include None

Ownership Fee Simple

Special Listing Condition None


Midwest Real Estate Data (MRED) IDX
Listed by Elena Ford of  Baird & Warner 

NEARBY SCHOOLS & PROPERTIES

Carly Jones

Carly Jones

Founding Real Estate Advisor

+1(312) 391-3170

GET MORE INFORMATION

Name
Phone*
Message

Go tour this home

713 Dawes ST