
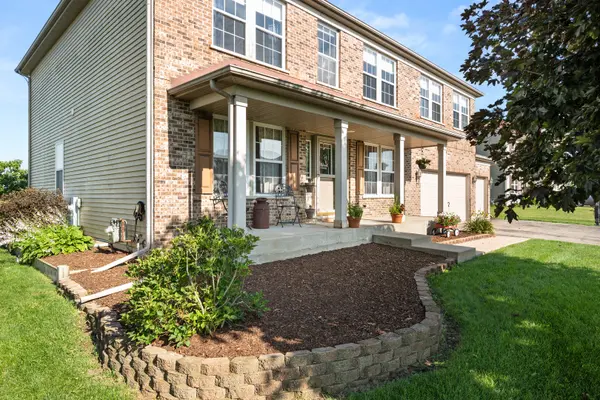

103 Evergreen DR, Kirkland, IL 60146
See all 43 photos
103 Evergreen DR, Kirkland, IL 60146
REQUEST A TOUR If you would like to see this home without being there in person, select the "Virtual Tour" option and your agent will contact you to discuss available opportunities.
In-PersonVirtual Tour
$ 359,900
Est. payment /mo
Save
New

103 Evergreen DR Kirkland, IL 60146

5 Beds

3.5 Baths

3,100 SqFt


UPDATED:

Key Details

Property Type Single Family Home

Sub Type Detached Single

Listing Status Active

Purchase Type For Sale

Square Footage 3,100 sqft

Price per Sqft $116

MLS Listing ID 12783738

Bedrooms 5

Full Baths 3

Half Baths 1

Year Built 2004

Annual Tax Amount $8,662

Tax Year 2025

Lot Dimensions 83 X 175 X 80 X 152

Property Sub-Type Detached Single

Property Description

BACK ON THE MARKET THROUGH NO FAULT OF THE PROPERTY! SELLER OFFERING A $5,000 BUYER INCENTIVE! This spacious home offers approximately 3,100 sq. ft. of living space, 5 bedrooms, 3.1 baths and a 3-car garage, providing an ideal combination of comfort, space and versatility. The open main level features a spacious family room and large eat-in kitchen with upgraded cabinetry, abundant counter space and a walk-in pantry. A separate main-floor room offers flexibility for a home office, formal dining room or playroom, while convenient first-floor laundry adds everyday ease. Upstairs, the generous primary suite features a walk-in closet and private bath with a soaker tub, separate shower and double vanity. Four additional generously sized bedrooms include one with its own private en-suite bath, ideal for guests or extended family. Quality details throughout include 6-panel oak doors, a solid oak banister and oak railings. The basement offers even more possibilities, including a potential 6th bedroom awaiting finishing touches, along with plenty of additional space for a recreation room, home gym, theater or storage. Outside, enjoy the large backyard with room for entertaining, gardening or play, plus an inviting covered front porch. With generous living space, a versatile floor plan and room to make it your own, this home offers an excellent opportunity! Schedule your private showing today!

Location

State IL

County Dekalb

Area Kirkland

Rooms

Basement Partially Finished, Crawl Space, Partial

Interior

Heating Natural Gas, Forced Air

Cooling None

Fireplace N

Exterior

Garage Spaces 3.0

Building

Dwelling Type Detached Single

Building Description Brick, No

Sewer Public Sewer

Water Public

Level or Stories 2 Stories

Structure Type Brick

New Construction false

Schools

School District 426 , 426, 426

Others

HOA Fee Include None

Ownership Fee Simple

Special Listing Condition None


Midwest Real Estate Data (MRED) IDX
Listed by Tammy Engel of  RE/MAX Classic 

NEARBY SCHOOLS & PROPERTIES

Carly Jones

Carly Jones

Founding Real Estate Advisor

+1(312) 391-3170

GET MORE INFORMATION

Name
Phone*
Message

Go tour this home

103 Evergreen DR