
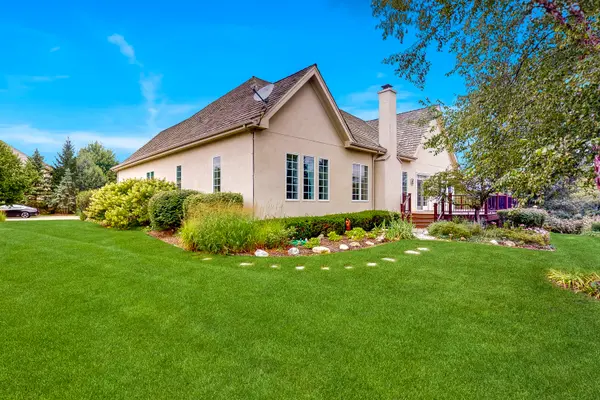
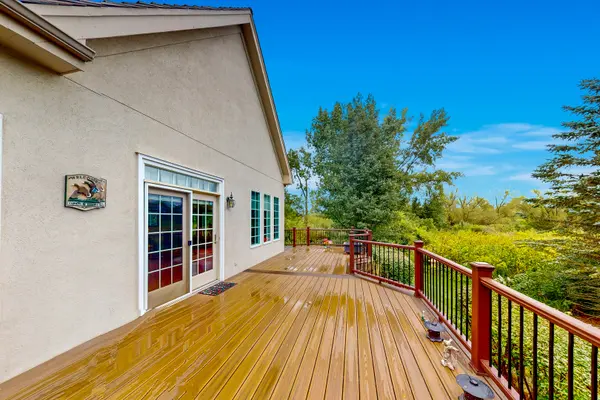

1043 Ridgeview DR, Inverness, IL 60010
See all 41 photos
1043 Ridgeview DR, Inverness, IL 60010,Video Tour
1043 Ridgeview DR, Inverness, IL 60010
REQUEST A TOUR If you would like to see this home without being there in person, select the "Virtual Tour" option and your agent will contact you to discuss available opportunities.
In-PersonVirtual Tour
$ 950,000
Est. payment /mo
New

1043 Ridgeview DR Inverness, IL 60010

4 Beds

3.5 Baths

4,419 SqFt


UPDATED:

Key Details

Property Type Condo

Sub Type Condo

Listing Status Active

Purchase Type For Sale

Square Footage 4,419 sqft

Price per Sqft $214

MLS Listing ID 12732015

Style Ranch

Bedrooms 4

Full Baths 3

Half Baths 1

HOA Fees $185/mo

Year Built 2004

Annual Tax Amount $13,733

Tax Year 2025

Lot Dimensions INTEGRAL

Property Sub-Type Condo

Property Description

Welcome to 1043 Ridgeview, ideally situated in the prestigious Inverness Ridge subdivision. This spacious ranch offers exceptional open-concept living, highlighted by a gourmet eat-in kitchen and a bright, airy sunroom overlooking the beautiful nature area that surrounds the property. The main level features three bedrooms, a dedicated home office, and 2-1/2 baths, providing plenty of comfortable living space. The fully finished basement expands the living space even further with a fourth bedroom and full bath, along with a custom bar, fireplace, pool table, and abundant additional storage. The premium lot location provides a rare sense of privacy and seclusion, with expansive nature areas and no neighbors to the side or rear. Enjoy peaceful views, abundant natural light, and the feeling of being surrounded by nature while still being part of the highly desirable Inverness Ridge community. A truly exceptional home offering space, privacy, and an unbeatable location!

Location

State IL

County Cook

Area Inverness

Rooms

Basement Finished, Full

Interior

Interior Features Vaulted Ceiling(s), Cathedral Ceiling(s), Wet Bar, 1st Floor Bedroom, Walk-In Closet(s), High Ceilings, Open Floorplan

Heating Natural Gas, Forced Air

Cooling Central Air

Flooring Carpet, Wood

Fireplaces Number 2

Fireplaces Type Gas Log, Gas Starter

Equipment Water-Softener Owned

Fireplace Y

Appliance Double Oven, Microwave, Dishwasher, Refrigerator, Washer, Dryer, Disposal, Cooktop, Range Hood, Water Softener, Electric Cooktop

Laundry Main Level

Exterior

Garage Spaces 2.5

Roof Type Asphalt

Building

Dwelling Type Detached Single

Building Description Brick,Fiber Cement, No

Sewer Public Sewer

Water Shared Well

Level or Stories 1 Story

Structure Type Brick,Fiber Cement

New Construction false

Schools

Elementary Schools Grove Avenue Elementary School

High Schools Barrington High School

School District 220 , 220, 220

Others

HOA Fee Include Insurance,Security,Lawn Care,Snow Removal

Ownership Condo

Special Listing Condition None

Virtual Tour https://my.matterport.com/show/?m=Tg5R8fQUiAV&mls=1


Midwest Real Estate Data (MRED) IDX
Listed by Robert Rizza of  Century 21 Circle 

NEARBY SCHOOLS & PROPERTIES

Carly Jones

Carly Jones

Founding Real Estate Advisor

+1(312) 391-3170

GET MORE INFORMATION

Name
Phone*
Message

Go tour this home

1043 Ridgeview DR