




$575,000
$550,000
4.5%For more information regarding the value of a property, please contact us for a free consultation.
628 N Hickory AVE Arlington Heights, IL 60004
3 Beds
2 Baths
1,249 SqFt
Key Details
Sold Price $575,000
Property Type Single Family Home
Sub Type Detached Single
Listing Status Sold
Purchase Type For Sale
Square Footage 1,249 sqft
Price per Sqft $460
MLS Listing ID 12751744
Sold Date 10/14/26
Style Ranch
Bedrooms 3
Full Baths 2
Year Built 1958
Annual Tax Amount $7,912
Tax Year 2025
Lot Dimensions 60 x 132
Property Sub-Type Detached Single
Property Description
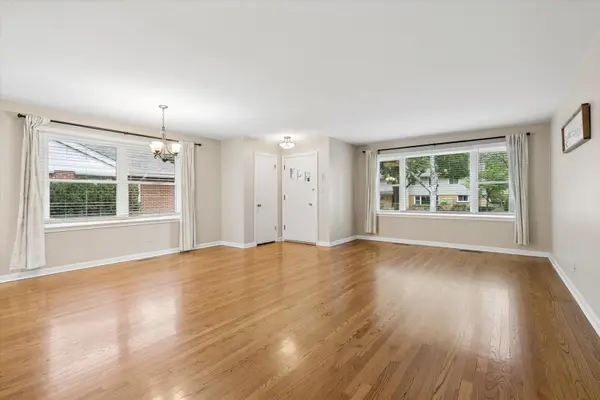
Welcome to this charming brick ranch in an exceptional Arlington Heights neighborhood, offering a wonderful combination of space, updates, and an unbeatable location. The main level features three bedrooms, hardwood floors, and an updated kitchen with white cabinetry, granite countertops, and stainless steel appliances. The expansive finished basement provides a tremendous amount of additional living space, including a flexible room that could serve as a 4th bedroom, home office, playroom, or guest space. Thoughtfully maintained and updated, the home features full-frame replacement Pella windows throughout the first floor, newer furnace and water heater, newer dishwasher, neutral interior paint, and an updated low-maintenance Fiberon deck. The backyard offers beautiful landscaping and space to enjoy outdoors. A 2.5+ car detached heated garage is exceptional, providing ample room for vehicles, storage, hobbies, a workshop, or whatever your needs may be. All this in a fantastic location just a short walk to downtown Arlington Heights, the Metra train, schools, parks, library, and the recently renovated Rec Park!
Location
State IL
County Cook
Area Arlington Heights
Rooms
Basement Finished, Full
Interior
Interior Features 1st Floor Bedroom, 1st Floor Full Bath
Heating Natural Gas, Forced Air
Cooling Central Air
Flooring Hardwood
Equipment CO Detectors
Fireplace N
Appliance Range, Microwave, Dishwasher, Refrigerator, Washer, Dryer, Stainless Steel Appliance(s), Humidifier
Exterior
Garage Spaces 2.0
Community Features Park, Curbs, Sidewalks, Street Lights, Street Paved
Roof Type Asphalt
Building
Building Description Brick, No
Sewer Public Sewer
Water Public
Level or Stories 1 Story
Structure Type Brick
New Construction false
Schools
Elementary Schools Olive-Mary Stitt School
Middle Schools Thomas Middle School
High Schools John Hersey High School
School District 25 , 25, 214
Others
HOA Fee Include None
Ownership Fee Simple
Special Listing Condition None
Read Less
Want to know what your home might be worth? Contact us for a FREE valuation!

Our team is ready to help you sell your home for the highest possible price ASAP

© 2026 Listings courtesy of MRED as distributed by MLS GRID. All Rights Reserved.
Bought with Mary O'Malley of @properties Christie's International Real Estate
NEARBY SCHOOLS & BUSINESSES
