


2106 Darrow AVE, Evanston, IL 60201
See all 40 photos
2106 Darrow AVE, Evanston, IL 60201
REQUEST A TOUR If you would like to see this home without being there in person, select the "Virtual Tour" option and your agent will contact you to discuss available opportunities.
In-PersonVirtual Tour
$ 1,125,000
Est. payment /mo
Save
Price Dropped by $70K

2106 Darrow AVE Evanston, IL 60201

4 Beds

4.5 Baths

3,800 SqFt


Open House

Tue Sep 22, 10:00am - 12:00pm

Sat Sep 26, 11:00am - 1:00pm

Sun Sep 27, 11:00am - 1:00pm

UPDATED:

Key Details

Property Type Single Family Home

Sub Type Detached Single

Listing Status Active

Purchase Type For Sale

Square Footage 3,800 sqft

Price per Sqft $296

MLS Listing ID 12752760

Style Row House,Tudor

Bedrooms 4

Full Baths 4

Half Baths 1

Year Built 2026

Annual Tax Amount $2,200

Tax Year 2025

Lot Dimensions 48.25 x 170

Property Sub-Type Detached Single

Property Description

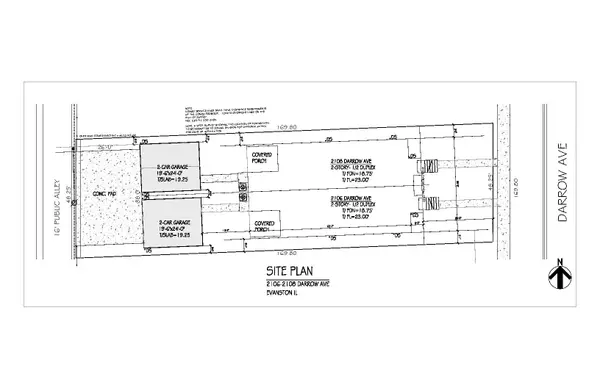
Sharp buyer with vision, come and get this beauty, while it is available! Nice urban planning here - Evanston, District 65 and private developers have invested and continue to invest tens of millions $$$ in this little neighborhood lately - check investments in parks, school, utilities, local restaurants. Great location - deep lot backs to the park and it is within walking distance to Arts District, METRA, new state-of-the-art school. Short drive to NW University, Endeavor hospital, local beaches and I-94 expressway. This quality new construction offering from the experienced local builder will match well with more sophisticated buyer. Contemporary Tudor facade, excellent floor plans, formal 2story foyer with sitting/dressing area, 10' ceilings, main level en-suite bedroom, select light real hardwoods and custom built-ins throughout the house, 130 SF private covered porch / terrace with natural gas hookup overlooking back yard, second house like daylight lower level with walk-in closets, kitchen/bar, sauna/spa, detached 24' deep garage and 500 SF extra parking pad. Check neighborhood / house photos and renderings /photos of our new construction homes recently built in the same neighborhood. For lazy realtors: next door new construction at 2110 Darrow has no basement, 1st floor = 1175 SF, 2nd floor = 1175 SF, porch =180 SF, similar parking arrangements, sold in late 2024.

Location

State IL

County Cook

Area Evanston

Rooms

Basement Finished, Egress Window, Rec/Family Area, Sleeping Area, Storage Space, Daylight, Full

Interior

Interior Features Sauna, 1st Floor Bedroom, Built-in Features, Walk-In Closet(s), High Ceilings, Coffered Ceiling(s), Open Floorplan, Pantry, Quartz Counters

Heating Natural Gas, Forced Air

Cooling Central Air

Flooring Hardwood

Fireplaces Number 1

Fireplaces Type Electric

Equipment TV-Cable, Fire Sprinklers, CO Detectors, Sump Pump, Radon Mitigation System, Water Heater-Gas

Fireplace Y

Appliance Humidifier

Laundry Upper Level, Gas Dryer Hookup, In Unit, Sink

Exterior

Exterior Feature Balcony

Garage Spaces 2.0

Community Features Park

Roof Type Asphalt,Rubber

Building

Dwelling Type Detached Single

Building Description Brick,Wood Siding,Shingle Siding, No

Foundation No

Sewer Storm Sewer

Water Public

Level or Stories 2 Stories

Structure Type Brick,Wood Siding,Shingle Siding

New Construction true

Schools

School District 65 , 65, 211

Others

HOA Fee Include None

Ownership Fee Simple

Special Listing Condition None


Midwest Real Estate Data (MRED) IDX
Listed by Rita Kats of  Core Realty & Investments, Inc 

NEARBY SCHOOLS & PROPERTIES

Carly Jones

Carly Jones

Founding Real Estate Advisor

+1(312) 391-3170

GET MORE INFORMATION

Name
Phone*
Message

Go tour this home

2106 Darrow AVE