

502 Crystal CT, Oswego, IL 60543
See all 54 photos
502 Crystal CT, Oswego, IL 60543,Video Tour
502 Crystal CT, Oswego, IL 60543
REQUEST A TOUR If you would like to see this home without being there in person, select the "Virtual Tour" option and your agent will contact you to discuss available opportunities.
In-PersonVirtual Tour
$ 459,000
Est. payment /mo
Price Dropped by $40K

502 Crystal CT Oswego, IL 60543

4 Beds

2.5 Baths

2,378 SqFt


Open House

Sat Sep 26, 11:00am - 1:00pm

UPDATED:

Key Details

Property Type Single Family Home

Sub Type Detached Single

Listing Status Active

Purchase Type For Sale

Square Footage 2,378 sqft

Price per Sqft $193

Subdivision Brighton Meadows

MLS Listing ID 12743716

Style Traditional

Bedrooms 4

Full Baths 2

Half Baths 1

HOA Fees $275/ann

Year Built 2002

Annual Tax Amount $9,826

Tax Year 2022

Lot Dimensions 80 X 130

Property Sub-Type Detached Single

Property Description

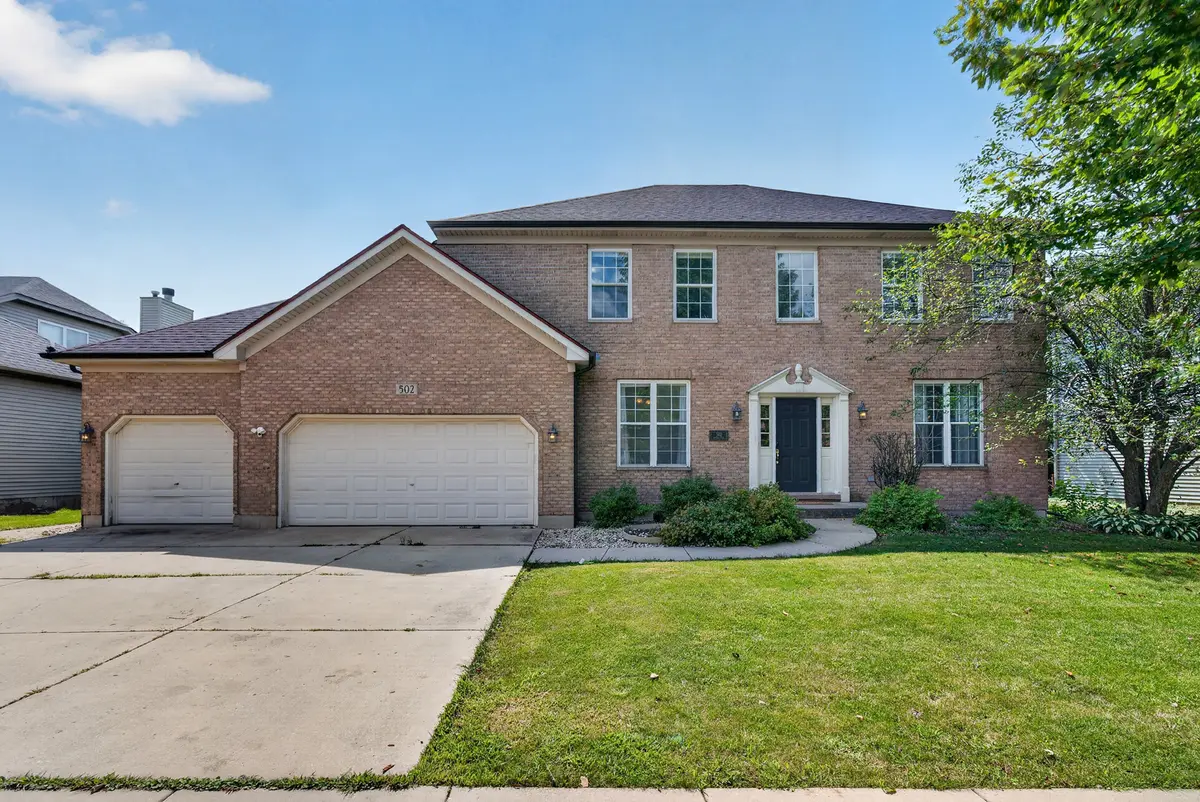
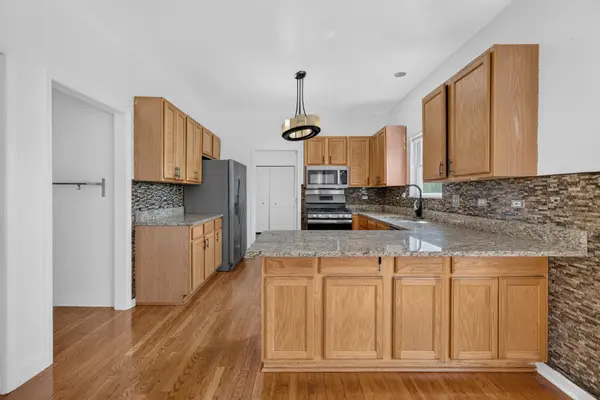
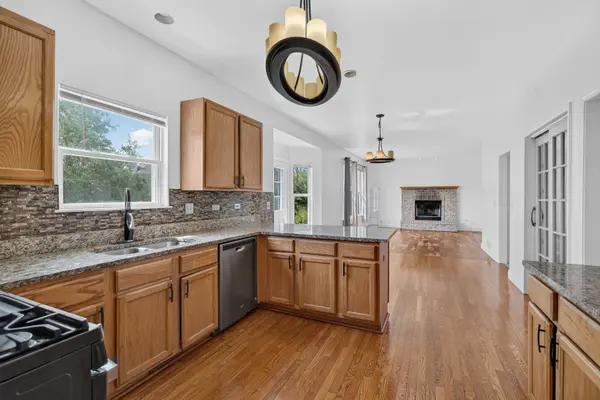
$40,000 PRICE REDUCTION PLUS POTENTIAL FIRST-YEAR MORTGAGE SAVINGS OF $500+ PER MONTH WITH A SELLER-PAID 2-1 RATE BUYDOWN! If you've been waiting for the right combination of value, space and features, take another look at 502 Krystal Court. Qualified buyers may be able to take advantage of a seller-paid 2-1 temporary rate buydown, potentially reducing first-year monthly mortgage costs by more than $500 per month, subject to loan program, rate, terms and borrower qualification. With four bedrooms, a three-car heated garage, additional finished basement space and a private cul-de-sac setting, this Brighton Meadows home offers a combination that is increasingly difficult to find at this price. Situated on a generous lot with a tree-lined backyard and brick-paver patio, the outdoor space provides privacy and plenty of room for entertaining, relaxing and enjoying the seasons. Inside, nine-foot ceilings, crown molding, white trim and hardwood flooring create an inviting first impression. Hardwood extends through the living room, family room and kitchen, while the open layout provides an easy flow for both everyday living and entertaining. The kitchen features granite countertops, stainless-steel appliances, pantry storage and a breakfast bar, opening directly to the family room where a fireplace creates a comfortable gathering space. French doors lead to the formal dining room, giving you the flexibility to use the space for entertaining, a private home office, playroom or additional living area. Upstairs, the spacious primary suite features a vaulted ceiling, two walk-in closets and a private bath with dual vanities, whirlpool tub and separate shower. Three additional bedrooms and a second full bathroom complete the upper level. The extra-deep-pour, partially finished basement expands the home's usable space even further, offering room for recreation, exercise, hobbies, entertaining or working from home. The interior also gives the next owner the opportunity to introduce their own color palette and personal style while already having many of the major features today's buyers are searching for. FOUR BEDROOMS. THREE-CAR HEATED GARAGE. BASEMENT LIVING SPACE. PRIVATE BACKYARD. CUL-DE-SAC LOCATION. $40,000 PRICE REDUCTION - PLUS POTENTIAL FIRST-YEAR FINANCING SAVINGS OF $500+ PER MONTH. Conveniently located near Oswego shopping, dining and everyday necessities, 502 Krystal Court deserves a second look. Schedule your private showing today.

Location

State IL

County Kendall

Area Oswego

Rooms

Basement Partially Finished, Full

Interior

Interior Features Cathedral Ceiling(s), Walk-In Closet(s), Granite Counters, Separate Dining Room

Heating Natural Gas, Forced Air

Cooling Central Air

Flooring Hardwood

Fireplaces Number 1

Equipment Water Heater-Gas

Fireplace Y

Appliance Range, Microwave, Dishwasher, Refrigerator, Disposal

Laundry Main Level, Laundry Closet

Exterior

Garage Spaces 3.0

Community Features Park, Curbs, Sidewalks, Street Lights, Street Paved

Roof Type Asphalt

Building

Dwelling Type Detached Single

Building Description Vinyl Siding,Brick, No

Sewer Public Sewer

Water Public

Level or Stories 2 Stories

Structure Type Vinyl Siding,Brick

New Construction false

Schools

Elementary Schools Churchill Elementary School

Middle Schools Plank Junior High School

High Schools Oswego East High School

School District 308 , 308, 308

Others

HOA Fee Include None

Ownership Fee Simple w/ HO Assn.

Special Listing Condition None

Virtual Tour https://www.zillow.com/view-imx/49c93767-68f1-4d17-a0fc-46a8effeab86?wl=true&setAttribution=mls&initialViewType=pano


Midwest Real Estate Data (MRED) IDX
Listed by Keith Kreis of  Charles Rutenberg Realty of IL 

NEARBY SCHOOLS & PROPERTIES

Carly Jones

Carly Jones

Founding Real Estate Advisor

+1(312) 391-3170

GET MORE INFORMATION

Name
Phone*
Message

Go tour this home

502 Crystal CT