

1941 W 53rd ST, Davenport, IA 52806
See all 44 photos
1941 W 53rd ST, Davenport, IA 52806
Carly Jones
Carly Jones

Founding Real Estate Advisor

+1(312) 391-3170

GET MORE INFORMATION

Full Name
Phone*
Message
We respect your privacy! Your information WILL NOT BE SHARED, SOLD, or RENTED to anyone, for any reason outside the course of normal real estate exchange. By submitting, you agree to our Terms of Use and Privacy Policy.

$ 369,000

$ 369,900 0.2%

Est. payment /mo
Sold on 10/02/2026

1941 W 53rd ST Davenport, IA 52806

3 Beds

3 Baths

1,572 SqFt


UPDATED:

Key Details

Sold Price $369,000

Property Type Single Family Home

Sub Type Detached Single

Listing Status Sold

Purchase Type For Sale

Square Footage 1,572 sqft

Price per Sqft $234

Subdivision Green Acres

MLS Listing ID 12734486

Sold Date 10/02/26

Style Ranch

Bedrooms 3

Full Baths 3

Year Built 1995

Annual Tax Amount $5,150

Tax Year 2025

Lot Size 1.090 Acres

Lot Dimensions 120x395

Property Sub-Type Detached Single

Property Description

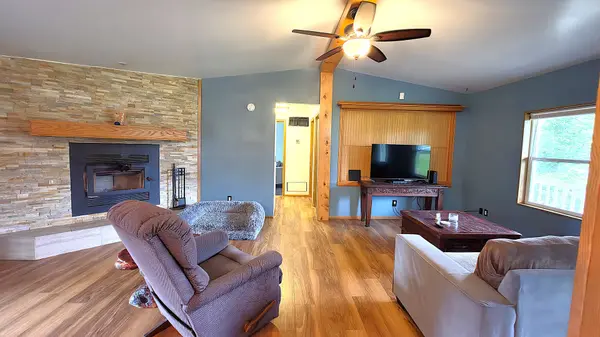
Situated off the main road on an in-town acreage, this spacious ranch offers privacy without sacrificing convenience. The home features 3 bedrooms, 3 full bathrooms, and a fully finished walkout basement - with luxury vinyl flooring throughout the main level. The primary suite occupies the east wing of the home, complete with a walk-in closet and private full bath. At the heart of the home, an open living, dining, and kitchen layout centers around a wood-burning fireplace and a large kitchen with custom solid wood cabinetry, roll-out shelving, pantry, and a spacious island/breakfast bar. The west wing offers two generously sized bedrooms (one with a charming bay window) and a full bath. Downstairs, the walkout basement adds a huge rec room, full bath, flex room, and mudroom. Outside, enjoy a large deck overlooking a fenced-in yard, two concrete slabs, and an oversized heated 2-car garage. Recent seller updates include a custom primary bath w/tiled shower, LVP flooring, and concrete slabs/walkway (2022), plus a new roof (2025) - all appliances stay! Hot tub and tractor are negotiable with acceptable offer. Schedule your showing today!

Location

State IA

County Scott

Area Davenport

Rooms

Basement Finished, Walk-Up Access, Full, Walk-Out Access

Interior

Interior Features Walk-In Closet(s), Open Floorplan

Heating Natural Gas

Cooling Central Air

Fireplaces Number 1

Fireplaces Type Wood Burning

Fireplace Y

Appliance Range, Microwave, Dishwasher, Refrigerator, Washer, Dryer

Laundry Sink

Exterior

Garage Spaces 2.0

Roof Type Asphalt

Building

Lot Description Other

Building Description Vinyl Siding, No

Sewer Public Sewer

Water Public

Level or Stories 1 Story

Structure Type Vinyl Siding

New Construction false

Schools

School District 1611 , 1611, 1611

Others

HOA Fee Include None

Special Listing Condition None


Midwest Real Estate Data (MRED) IDX
Listed by David Derrick of  QC Reserve - Real Broker, LLC 
Bought with Heather Oswald of Ruhl&Ruhl REALTORS Davenport

NEARBY SCHOOLS & PROPERTIES

Carly Jones

Carly Jones

Founding Real Estate Advisor

+1(312) 391-3170

GET MORE INFORMATION

Name
Phone*
Message

Go tour this home

1941 W 53rd ST