



$285,000
$272,500
4.6%For more information regarding the value of a property, please contact us for a free consultation.
5803 Hillandale RD Davenport, IA 52806
3 Beds
2.5 Baths
1,663 SqFt
Key Details
Sold Price $285,000
Property Type Single Family Home
Sub Type Detached Single
Listing Status Sold
Purchase Type For Sale
Square Footage 1,663 sqft
Price per Sqft $171
MLS Listing ID 12698626
Sold Date 09/22/26
Style Traditional,Split Level
Bedrooms 3
Full Baths 2
Half Baths 1
Year Built 2002
Annual Tax Amount $3,686
Tax Year 2025
Lot Size 6,791 Sqft
Lot Dimensions 70x97
Property Sub-Type Detached Single
Property Description
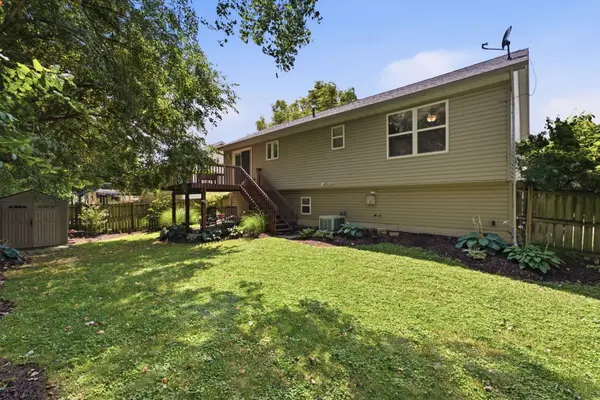
Beautifully maintained split-foyer home offering 3 bedrooms, 2.5 baths, and approximately 1,663 finished square feet designed for comfortable living and effortless entertaining. Owner's private bath features a full walk in shower. The inviting main level showcases soaring cathedral ceilings, an open-concept living and dining area, and a spacious kitchen featuring a peninsula with abundant workspace and seating. Sliding glass doors from the dining area open to a private deck overlooking the beautifully landscaped, fenced backyard-perfect for morning coffee or evening gatherings. The primary suite offers a private bath, while two additional bedrooms and a full guest bath complete the main level. The finished lower level provides a warm and inviting family room with an egress window, a generously sized laundry room, and a convenient half bath. The oversized attached garage is a standout feature, offering two dedicated storage rooms. Exceptional curb appeal, thoughtful landscaping, functional living spaces, and move-in-ready condition make this home a rare opportunity you won't want to miss.
Location
State IA
County Scott
Area Davenport
Rooms
Basement Finished, Walk-Out Access
Interior
Interior Features Vaulted Ceiling(s), Separate Dining Room
Heating Natural Gas, Forced Air
Cooling Central Air
Flooring Carpet, Wood
Fireplace N
Appliance Dishwasher, Disposal, Range Hood, Microwave, Range, Refrigerator
Laundry In Bathroom
Exterior
Garage Spaces 2.0
Community Features Curbs, Sidewalks, Street Lights, Street Paved
Roof Type Asphalt
Building
Lot Description Level
Building Description Vinyl Siding, No
Sewer Public Sewer
Water Public
Level or Stories Split Level
Structure Type Vinyl Siding
New Construction false
Schools
Elementary Schools Fillmore Elementary School
Middle Schools Wood Middle School
High Schools North High School
School District 1611 , 1611, 1611
Others
HOA Fee Include None
Ownership Fee Simple
Special Listing Condition None
Read Less
Want to know what your home might be worth? Contact us for a FREE valuation!

Our team is ready to help you sell your home for the highest possible price ASAP

© 2026 Listings courtesy of MRED as distributed by MLS GRID. All Rights Reserved.
Bought with Paige Stemler of eXp Realty
NEARBY SCHOOLS & BUSINESSES
