
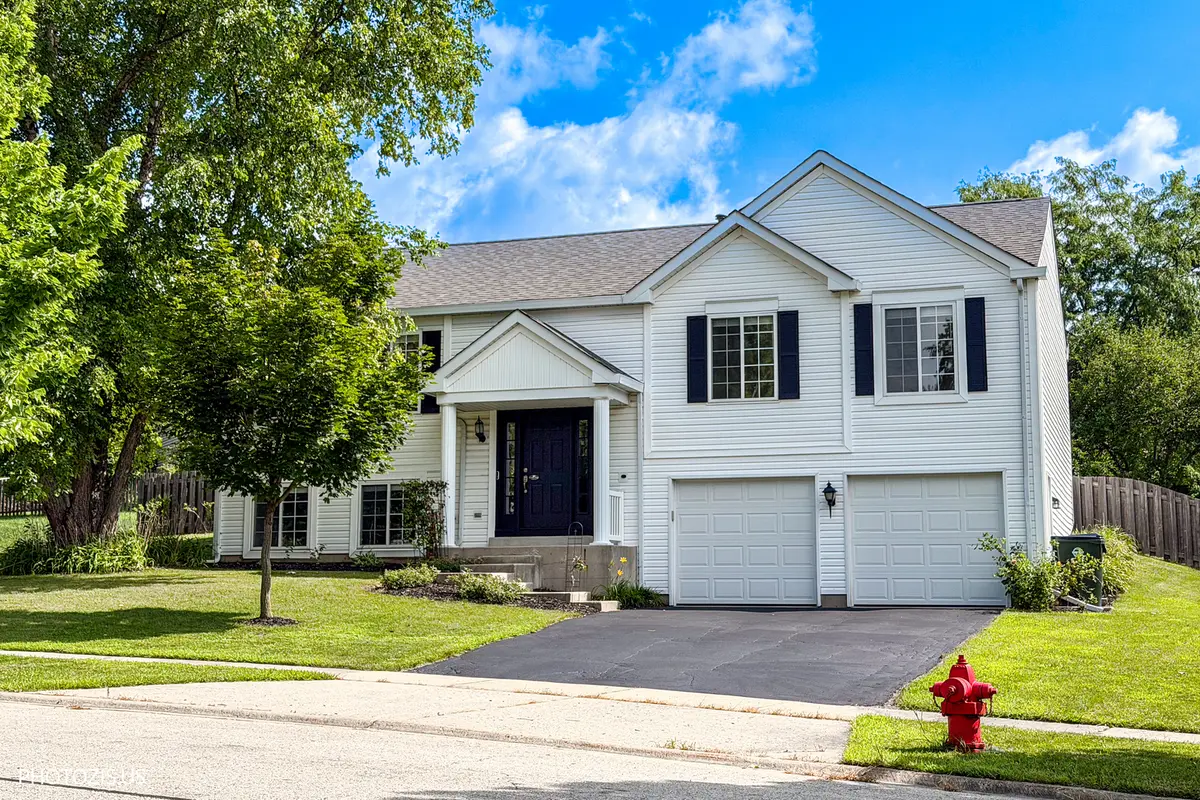
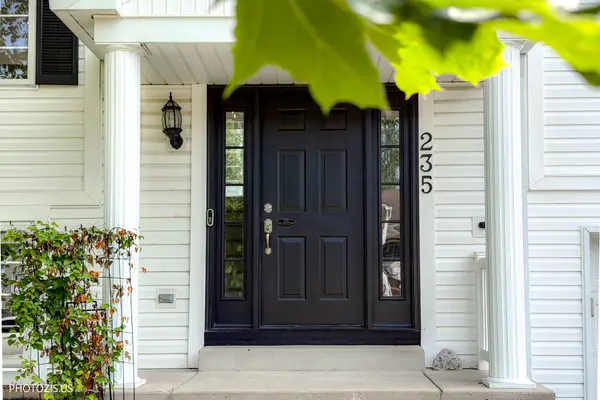

235 Aberdeen DR, Algonquin, IL 60102
See all 46 photos
235 Aberdeen DR, Algonquin, IL 60102
Carly Jones
Carly Jones

Founding Real Estate Advisor

+1(312) 391-3170

GET MORE INFORMATION

Full Name
Phone*
Message
We respect your privacy! Your information WILL NOT BE SHARED, SOLD, or RENTED to anyone, for any reason outside the course of normal real estate exchange. By submitting, you agree to our Terms of Use and Privacy Policy.

$ 449,000

$ 449,000

Est. payment /mo
Sold on 08/26/2026

235 Aberdeen DR Algonquin, IL 60102

3 Beds

3 Baths

2,150 SqFt


UPDATED:

Key Details

Sold Price $449,000

Property Type Single Family Home

Sub Type Detached Single

Listing Status Sold

Purchase Type For Sale

Square Footage 2,150 sqft

Price per Sqft $208

MLS Listing ID 12713882

Sold Date 08/26/26

Bedrooms 3

Full Baths 3

Year Built 1996

Annual Tax Amount $8,271

Tax Year 2024

Lot Dimensions 14539

Property Sub-Type Detached Single

Property Description

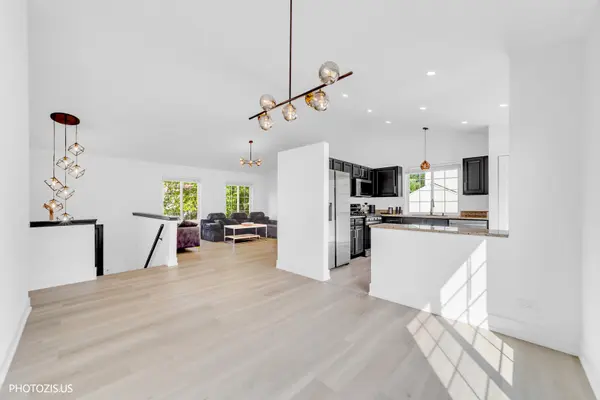
This move-in-ready home has been thoughtfully updated throughout, featuring brand-new flooring, fresh paint, new trim, updated electrical fixtures, new vanities, and stylish shower panels in all three full baths, along with an updated kitchen complete with all-new appliances. Enjoy reliable comfort with a furnace and AC system just 2.5 years old and a newer roof, plus a brand-new deck overlooking a huge backyard perfect for entertaining. The finished lower level offers a family room and full bath, ideal for extended family or guests, while the unique location places you close to shopping, Randall Road, and parks. Completing the home is a long 2.5-car garage with newer doors that provides excellent extra storage space.

Location

State IL

County Mchenry

Area Algonquin

Rooms

Basement Finished, Full

Interior

Heating Natural Gas

Cooling Central Air

Fireplace N

Exterior

Garage Spaces 2.0

Building

Building Description Aluminum Siding, No

Sewer Public Sewer

Water Public

Level or Stories Raised Ranch

Structure Type Aluminum Siding

New Construction false

Schools

Elementary Schools Lincoln Prairie Elementary Schoo

Middle Schools Westfield Community School

High Schools H D Jacobs High School

School District 300 , 300, 300

Others

HOA Fee Include None

Ownership Fee Simple

Special Listing Condition None


Midwest Real Estate Data (MRED) IDX
Listed by Oskar Wiatr of  Hometown Real Estate Group 
Bought with Christine Ewald of Berkshire Hathaway HomeServices Starck Real Estate

NEARBY SCHOOLS & PROPERTIES

Carly Jones

Carly Jones

Founding Real Estate Advisor

+1(312) 391-3170

GET MORE INFORMATION

Name
Phone*
Message

Go tour this home

235 Aberdeen DR