

427 S Sleight ST, Naperville, IL 60540
See all 40 photos
427 S Sleight ST, Naperville, IL 60540
Carly Jones
Carly Jones

Founding Real Estate Advisor

+1(312) 391-3170

GET MORE INFORMATION

Full Name
Phone*
Message
We respect your privacy! Your information WILL NOT BE SHARED, SOLD, or RENTED to anyone, for any reason outside the course of normal real estate exchange. By submitting, you agree to our Terms of Use and Privacy Policy.

$ 1,440,000

$ 1,450,000 0.7%

Est. payment /mo
Sold on 08/03/2026

427 S Sleight ST Naperville, IL 60540

5 Beds

5.5 Baths

4,472 SqFt


UPDATED:

Key Details

Sold Price $1,440,000

Property Type Single Family Home

Sub Type Detached Single

Listing Status Sold

Purchase Type For Sale

Square Footage 4,472 sqft

Price per Sqft $322

Subdivision East Highlands

MLS Listing ID 12675106

Sold Date 08/03/26

Style Traditional

Bedrooms 5

Full Baths 5

Half Baths 1

Year Built 2004

Annual Tax Amount $27,030

Tax Year 2024

Lot Size 8,781 Sqft

Lot Dimensions 55x162

Property Sub-Type Detached Single

Property Description

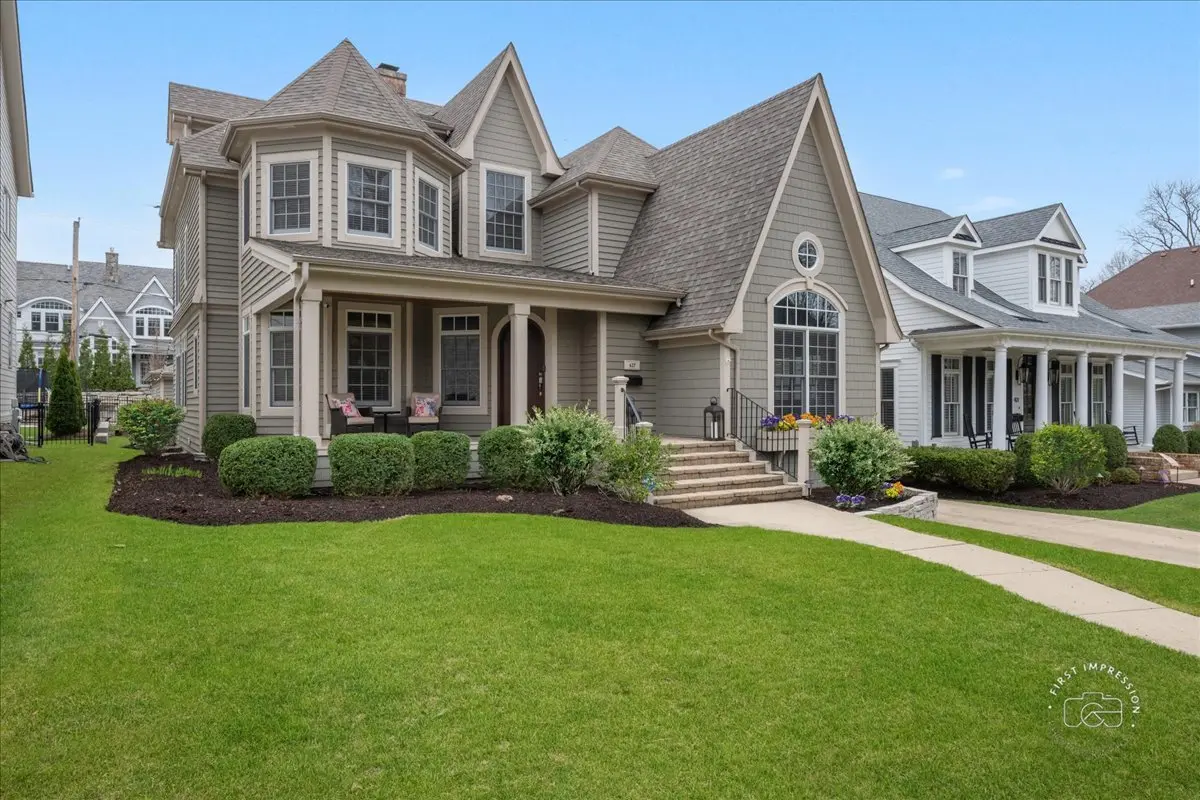
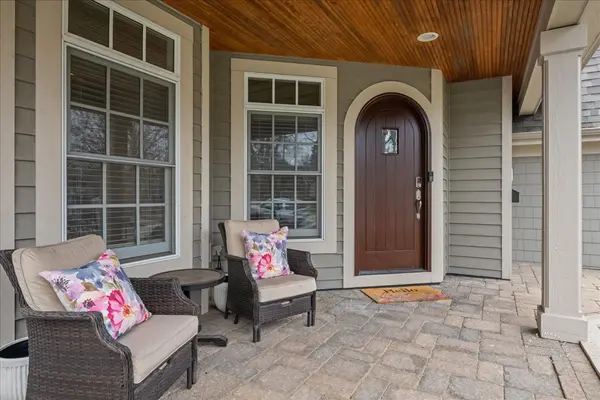
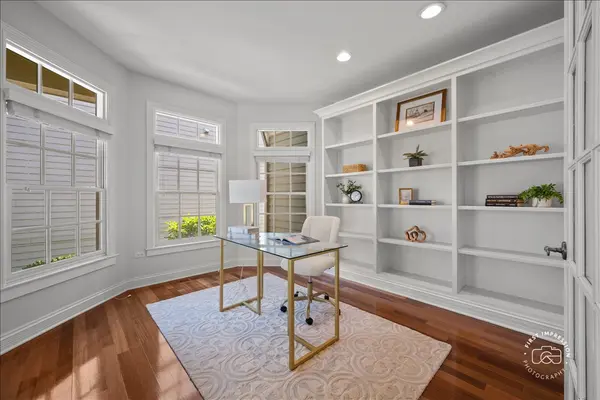
Best Value in East Highlands! This award-winning Lee & McMaster home offers an exceptional opportunity to own over three finished levels of luxury living in one of Naperville's most sought-after neighborhoods. Featuring 5 bedrooms, 5.1 baths, Brazilian cherry hardwood floors, 9-foot ceilings, detailed millwork, and abundant natural light throughout. The thoughtfully designed floor plan includes a private office, formal living and dining rooms, a chef's kitchen with custom cherry cabinetry and granite countertops, a heated sunroom, and a spacious family room anchored by a stunning floor-to-ceiling three-sided brick fireplace. The luxurious primary suite, private third-floor guest suite, and finished lower level with recreation space, media room, office, and full bath provide incredible flexibility for today's lifestyle. Enjoy outdoor entertaining on the newly refinished patio, a spacious backyard, and the convenience of a 3-car garage with an oversized rear driveway. Located in highly acclaimed District 203 and just minutes from downtown Naperville, the Riverwalk, dining, shopping, and parks. With its size, quality, location, and amenities, this is one of the best values currently available in East Highlands.

Location

State IL

County Dupage

Area Naperville

Rooms

Basement Partially Finished, Crawl Space, Egress Window, 8 ft + pour, Rec/Family Area, Storage Space, Full

Interior

Interior Features Vaulted Ceiling(s), Cathedral Ceiling(s), Built-in Features, Walk-In Closet(s), Bookcases, High Ceilings, Special Millwork, Granite Counters

Heating Natural Gas, Sep Heating Systems - 2+, Zoned

Cooling Central Air

Flooring Hardwood, Carpet

Fireplaces Number 1

Fireplaces Type Double Sided, Gas Log, Masonry

Equipment Security System, Sump Pump, Radon Mitigation System

Fireplace Y

Appliance Double Oven, Microwave, Dishwasher, Refrigerator, Washer, Dryer, Stainless Steel Appliance(s), Humidifier

Laundry Main Level, Electric Dryer Hookup, Sink

Exterior

Garage Spaces 3.0

Community Features Curbs, Sidewalks, Street Lights, Street Paved

Roof Type Asphalt

Building

Lot Description Mature Trees

Building Description Cedar, No

Sewer Public Sewer

Water Public

Level or Stories 3 Stories

Structure Type Cedar

New Construction false

Schools

Elementary Schools Highlands Elementary School

Middle Schools Kennedy Junior High School

High Schools Naperville Central High School

School District 203 , 203, 203

Others

HOA Fee Include None

Ownership Fee Simple

Special Listing Condition Corporate Relo


Midwest Real Estate Data (MRED) IDX
Listed by William White of  Baird & Warner 
Bought with Alexa Wagner of RE/MAX Professionals Select

NEARBY SCHOOLS & PROPERTIES

Carly Jones

Carly Jones

Founding Real Estate Advisor

+1(312) 391-3170

GET MORE INFORMATION

Name
Phone*
Message

Go tour this home

427 S Sleight ST