

20 N Waverly PL, Mount Prospect, IL 60056
See all 29 photos
20 N Waverly PL, Mount Prospect, IL 60056
Carly Jones
Carly Jones

Founding Real Estate Advisor

+1(312) 391-3170

GET MORE INFORMATION

Full Name
Phone*
Message
We respect your privacy! Your information WILL NOT BE SHARED, SOLD, or RENTED to anyone, for any reason outside the course of normal real estate exchange. By submitting, you agree to our Terms of Use and Privacy Policy.

$ 725,000

$ 730,000 0.7%

Est. payment /mo
Sold on 09/02/2026

20 N Waverly PL Mount Prospect, IL 60056

4 Beds

2 Baths

2,353 SqFt


UPDATED:

Key Details

Sold Price $725,000

Property Type Single Family Home

Sub Type Detached Single

Listing Status Sold

Purchase Type For Sale

Square Footage 2,353 sqft

Price per Sqft $308

MLS Listing ID 12655256

Sold Date 09/02/26

Bedrooms 4

Full Baths 2

Year Built 1952

Annual Tax Amount $8,512

Tax Year 2024

Lot Size 0.272 Acres

Lot Dimensions 154x76

Property Sub-Type Detached Single

Property Description

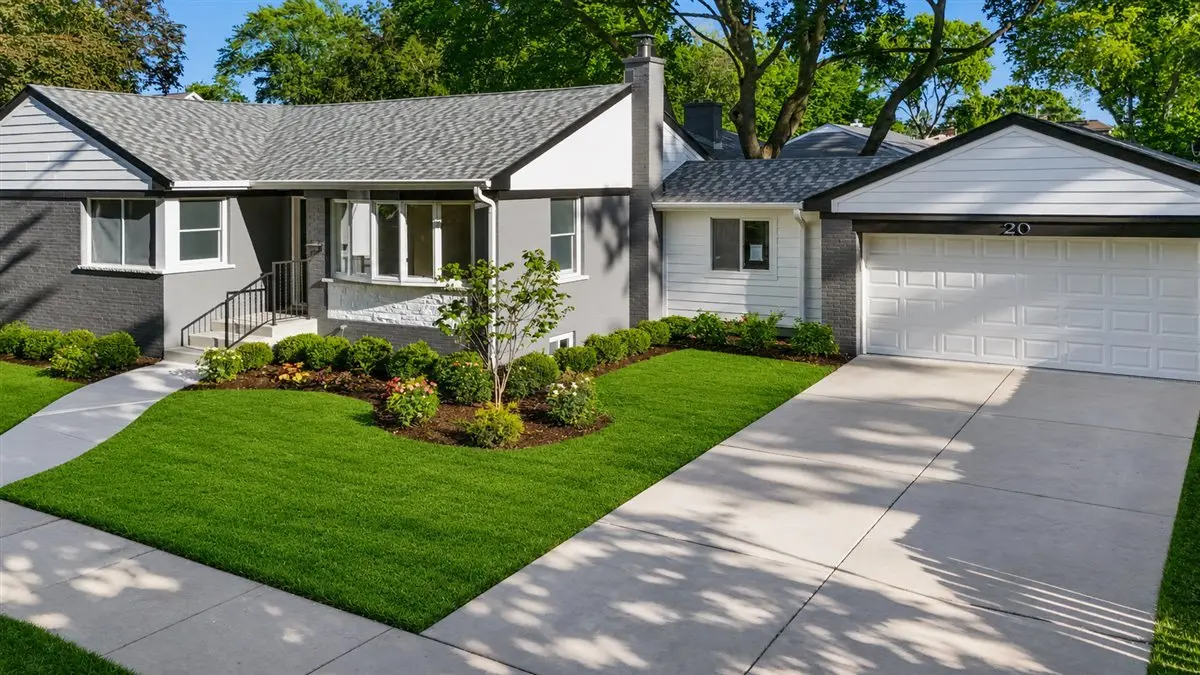
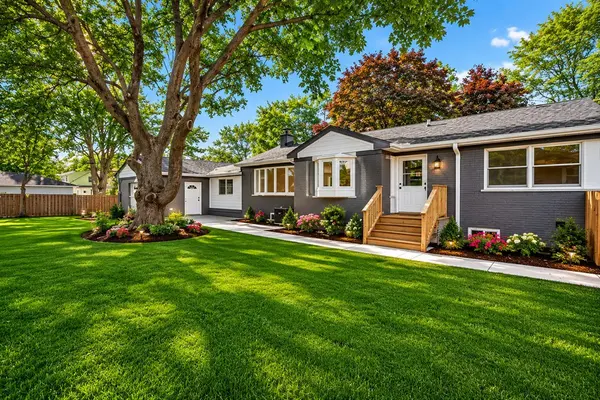
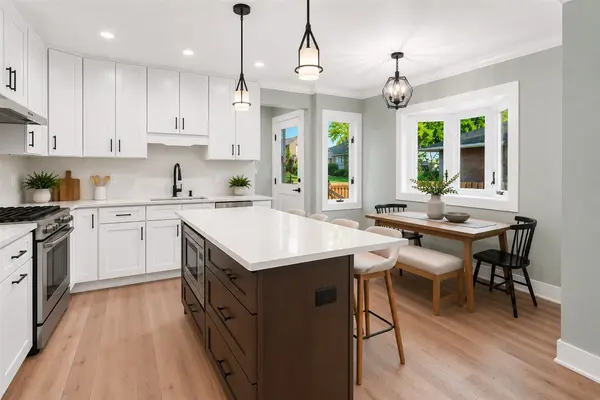
BEAUTIFUL RENOVATED ALL BRICK RANCH! Every major system is brand new, including the roof, gutters, downspouts, furnace, A/C, water heater, central humidifier, 200-amp electrical service, plumbing, and insulation. From top to bottom, inside and out, this stunning corner-lot home has been completely transformed with precision craftsmanship and top-of-the-line materials. Situated on a rare double lot, the green space is unmatched in the neighborhood, while the curb appeal is truly show-stopping. Fresh Hardie Board siding, painted brick and stone, all-new landscaping, a brand-new deck, and new fencing create a picture-perfect exterior. Inside, white oak hardwood floors flow throughout the main level, complemented by rich crown moulding, thick custom trim, upgraded baseboards, framed-out windows, recessed lighting, and all-new doors and hardware. The chef's kitchen is a true centerpiece with stainless steel appliances, a statement range hood, island with built-in microwave, quartz countertops, and a full quartz backsplash. A charming bump-out window fills the space with natural light and adds character. The main level offers three well-appointed bedrooms and a beautifully finished full bath. The attached 2-car garage connects through a spacious mudroom with LVT flooring and built-in shelving, large enough to double as a home office or flex space. The fully finished basement continues the elevated design with a dry bar featuring quartz counters, mini fridge, and wine fridge, plus a large recreation area, workout/flex space, spacious bedroom, and full designer bath. The laundry room is equally impressive with a brand-new washer and dryer, utility sink, quartz counters, and custom cabinetry. Above-grade areas feature blown-in insulation, while the basement includes soft insulation. The finished garage offers epoxy floors, pull-down finished attic storage, and rough-ins for an EV charger and heater. Smart home features include a security system, video doorbell, and alarm sump pump. Located just minutes from parks and highly rated schools, this home delivers an unmatched combination of craftsmanship, updates, lot size, and location. Homes of this caliber rarely come to market-offering exceptional value, quality, and peace of mind that simply cannot be replicated at this price point.

Location

State IL

County Cook

Area Mount Prospect

Rooms

Basement Finished, Full

Interior

Interior Features Dry Bar, Quartz Counters

Heating Natural Gas, Baseboard

Cooling Central Air

Flooring Hardwood

Equipment Security System, Sump Pump, Water Heater-Gas

Fireplace N

Appliance Range, Microwave, Dishwasher, Refrigerator, Washer, Dryer, Humidifier

Exterior

Garage Spaces 2.0

Building

Building Description Brick,Fiber Cement, No

Sewer Public Sewer

Water Lake Michigan, Public

Level or Stories 1 Story

Structure Type Brick,Fiber Cement

New Construction false

Schools

Elementary Schools Fairview Elementary School

Middle Schools Lincoln Junior High School

High Schools Prospect High School

School District 57 , 57, 214

Others

HOA Fee Include None

Ownership Fee Simple

Special Listing Condition None


Midwest Real Estate Data (MRED) IDX
Listed by Jaclyn John of  Baird & Warner Real Estate - Algonquin 
Bought with Stephanie Oh of @properties Christie's International Real Estate
Carly Jones

Carly Jones

Founding Real Estate Advisor

+1(312) 391-3170

GET MORE INFORMATION

Name
Phone*
Message

Go tour this home

20 N Waverly PL