



$340,000
$339,900
For more information regarding the value of a property, please contact us for a free consultation.
426 E Vallette ST Elmhurst, IL 60126
2 Beds
1.5 Baths
Key Details
Sold Price $340,000
Property Type Townhouse
Sub Type Townhouse-2 Story
Listing Status Sold
Purchase Type For Sale
MLS Listing ID 12663607
Sold Date 06/30/26
Bedrooms 2
Full Baths 1
Half Baths 1
Year Built 1955
Annual Tax Amount $3,365
Tax Year 2024
Lot Dimensions 3500
Property Sub-Type Townhouse-2 Story
Property Description
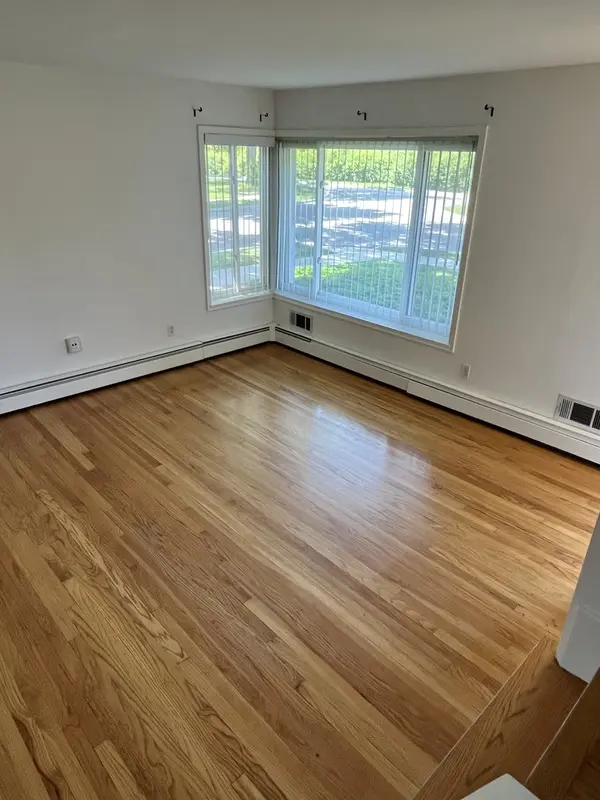
Rare opportunity to own in Elmhurst under $350,000. Well-maintained 2-bedroom, 1.5-bath townhome in a desirable south Elmhurst location just steps from the Illinois Prairie Path. This corner-unit townhome offers peaceful north-facing views of open green space and the Prairie Path directly from the main living area. Located just a short walk from the highly sought-after Jefferson School District, this home features hardwood floors throughout, a spacious, eat-in kitchen, generously sized bedrooms with ample closet space, and a finished basement perfect for additional living, recreation, or office space. Additional features include: * Two-car garage with automatic garage door opener * No HOA fees * Low property taxes (2025 taxes under $3,500) * Separate laundry room with washer and dryer * Kitchen appliances less than two years old * Fresh neutral paint throughout * Corner lot with yard space, patio, and fresh landscaping. The property has been well maintained by the same owner for over 20 years and is being sold As Is. Flexible closing date available.
Location
State IL
County Dupage
Area Elmhurst
Rooms
Basement Other, Full
Interior
Heating Baseboard
Cooling Central Air
Flooring Hardwood
Equipment Ceiling Fan(s)
Fireplace N
Appliance Range, Microwave, Dishwasher, Refrigerator, Washer, Dryer
Exterior
Garage Spaces 2.0
Roof Type Rubber
Building
Lot Description Corner Lot, Nature Preserve Adjacent
Building Description Aluminum Siding,Brick, No
Story 2
Sewer Public Sewer
Water Lake Michigan
Structure Type Aluminum Siding,Brick
New Construction false
Schools
Elementary Schools Jefferson Elementary School
Middle Schools Sandburg Middle School
High Schools York Community High School
School District 205 , 205, 205
Others
HOA Fee Include None
Ownership Fee Simple
Special Listing Condition None
Pets Allowed Cats OK, Dogs OK
Read Less
Want to know what your home might be worth? Contact us for a FREE valuation!

Our team is ready to help you sell your home for the highest possible price ASAP

© 2026 Listings courtesy of MRED as distributed by MLS GRID. All Rights Reserved.
Bought with Jack Pysz of RE/MAX FUTURE
NEARBY SCHOOLS & BUSINESSES
