


$1,120,000
$995,000
12.6%For more information regarding the value of a property, please contact us for a free consultation.
515 N Elmwood AVE Oak Park, IL 60302
4 Beds
2.5 Baths
2,494 SqFt
Key Details
Sold Price $1,120,000
Property Type Single Family Home
Sub Type Detached Single
Listing Status Sold
Purchase Type For Sale
Square Footage 2,494 sqft
Price per Sqft $449
MLS Listing ID 12627321
Sold Date 06/18/26
Bedrooms 4
Full Baths 2
Half Baths 1
Year Built 1913
Annual Tax Amount $23,355
Tax Year 2024
Lot Dimensions 50 x 170
Property Sub-Type Detached Single
Property Description
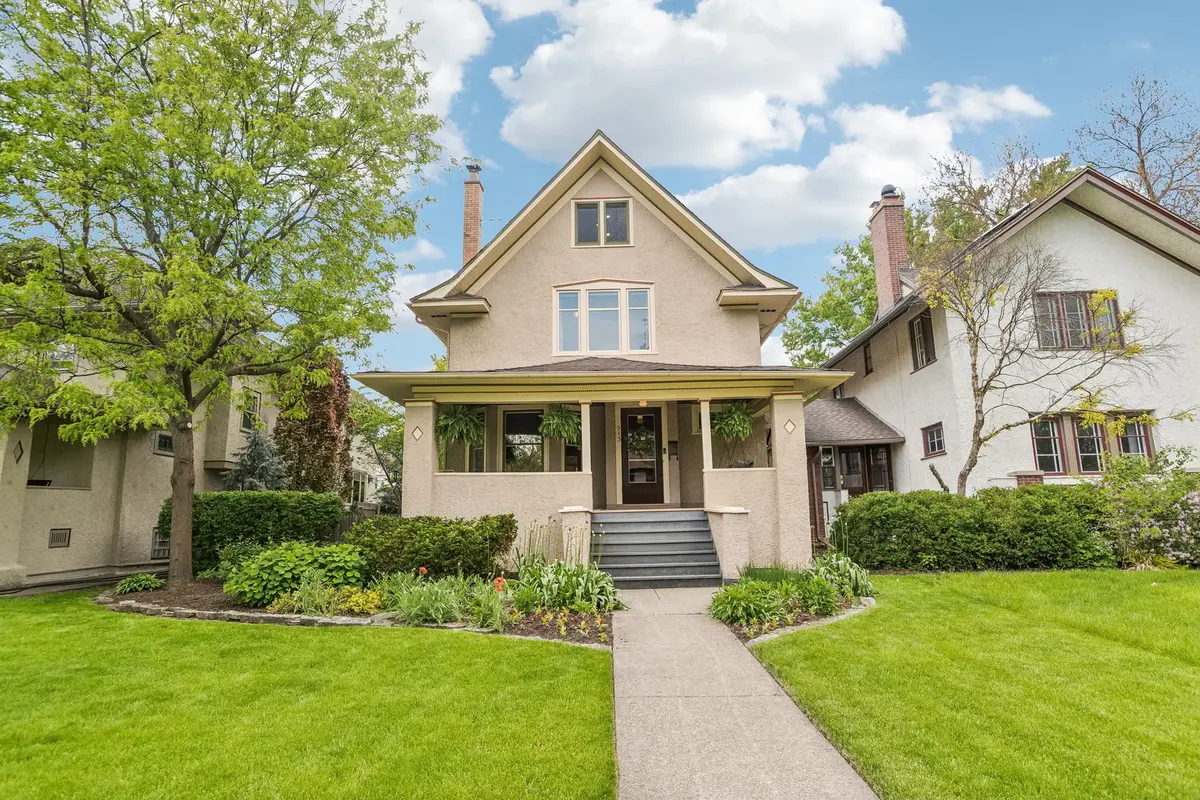
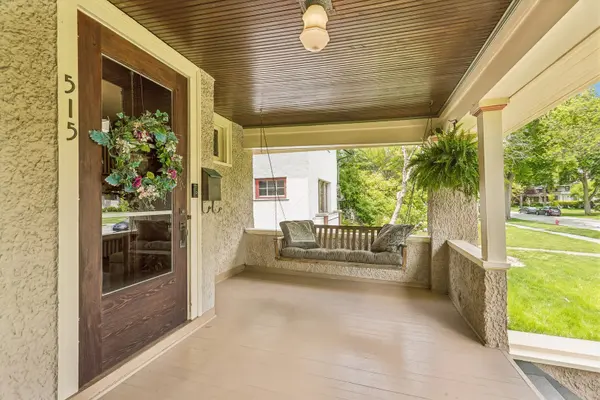
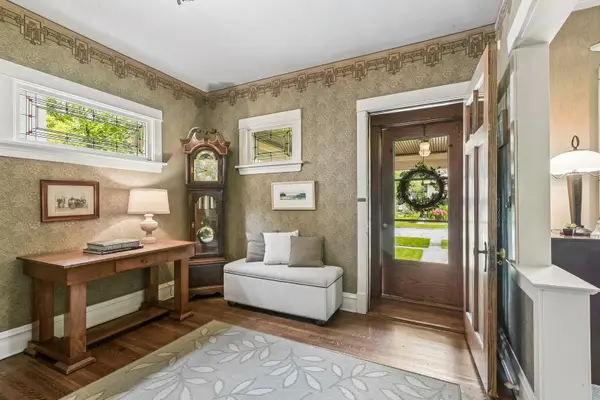
Classic character, modern updates, and a walk-to-everything location-this is the one you've been waiting for. Perfectly positioned on a beautiful block, this sun-filled home sits centered on an oversized lot, bringing in natural light from every angle. The inviting front porch with maintenance-free composite stairs sets the tone for what's inside: timeless charm paired with thoughtful upgrades. A stunning foyer welcomes you in, while the original fireplace anchors the living room-perfect for cozy nights, hosting friends, or slow Sunday mornings. The open dining room flows seamlessly from the living space and features built-in cabinetry with granite countertops, creating the ideal setup for entertaining. At the heart of the home, the beautifully updated kitchen blends historic character with modern functionality, featuring custom cabinetry, period-inspired details, designer hardware, and stone countertops. Just beyond, the bright family room overlooks the professionally landscaped backyard and offers the perfect everyday hangout space. A tucked-away powder room completes the main level. Upstairs, the second floor offers three spacious bedrooms, including one with a tandem room ideal for a nursery, office, Peloton space, or dreamy walk-in closet. The hall bath has been stylishly updated with timeless finishes, while the re-imagined primary suite feels like a boutique hotel retreat with dressing room, dual closets, a spa-like en suite bath, and a large sunlit bedroom. The third floor adds incredible flexibility with a bright family room, office, playroom, or creative studio space, plus an additional oversized bedroom. Skylights flood the entire level with natural light. Need even more room? The finished basement offers the perfect setup for a gym, media room, work-from-home office, or rec space, along with abundant storage and a laundry room complete with a convenient pet shower. Outside, the thoughtfully designed backyard is a true urban oasis. Enjoy summer dinners on the paver patio under the pergola, surrounded by lush perennial gardens and flowering trees that create beauty and privacy year after year. A two-car garage provides easy parking plus extra storage for bikes, gear, and gardening tools. Parking pad next to garage is currently fenced in, but could be removed for additional parking. Move-in ready and full of personality, this home delivers the perfect blend of historic charm, functional living space, and modern lifestyle upgrades-all in an unbeatable middle-of-town location.
Location
State IL
County Cook
Area Oak Park
Rooms
Basement Partially Finished, Full
Interior
Heating Natural Gas
Cooling Central Air
Fireplaces Number 1
Fireplaces Type Gas Log
Fireplace Y
Appliance Range, Microwave, Dishwasher, High End Refrigerator, Washer, Dryer, Disposal, Wine Refrigerator, Oven, Range Hood, Water Purifier
Exterior
Garage Spaces 2.0
Building
Building Description Stucco, No
Sewer Public Sewer
Water Public
Level or Stories 3 Stories
Structure Type Stucco
New Construction false
Schools
Elementary Schools Whittier Elementary School
Middle Schools Gwendolyn Brooks Middle School
High Schools Oak Park & River Forest High Sch
School District 97 , 97, 200
Others
HOA Fee Include None
Ownership Fee Simple
Special Listing Condition None
Read Less
Want to know what your home might be worth? Contact us for a FREE valuation!

Our team is ready to help you sell your home for the highest possible price ASAP

© 2026 Listings courtesy of MRED as distributed by MLS GRID. All Rights Reserved.
Bought with Laura Maychruk of Laura Maychruk Real Estate
NEARBY SCHOOLS & BUSINESSES
