


$513,000
$519,900
1.3%For more information regarding the value of a property, please contact us for a free consultation.
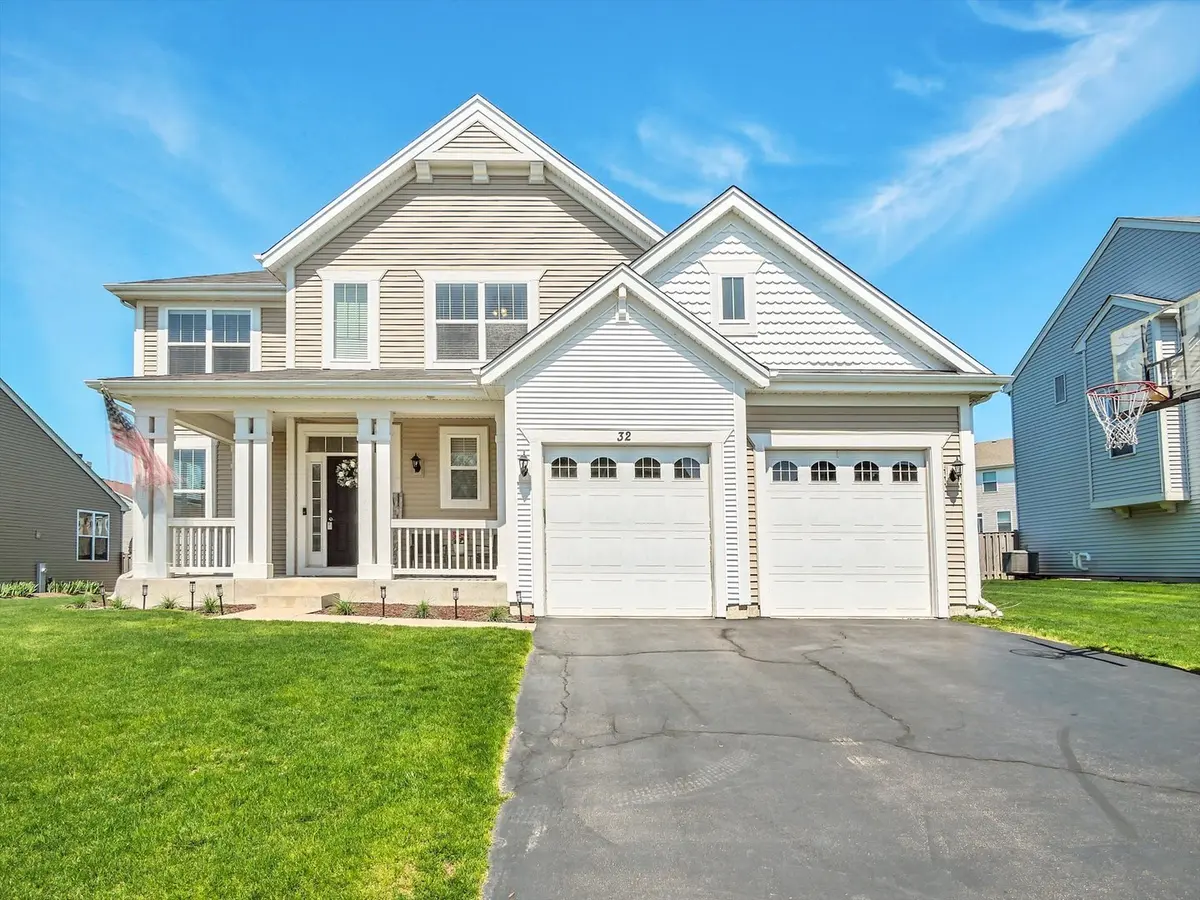
32 Catamaran CIR Pingree Grove, IL 60140
5 Beds
3.5 Baths
3,209 SqFt
Key Details
Sold Price $513,000
Property Type Single Family Home
Sub Type Detached Single
Listing Status Sold
Purchase Type For Sale
Square Footage 3,209 sqft
Price per Sqft $159
Subdivision Cambridge Lakes
MLS Listing ID 12638044
Sold Date 06/30/26
Style Traditional
Bedrooms 5
Full Baths 3
Half Baths 1
HOA Fees $86/mo
Year Built 2015
Tax Year 2025
Lot Dimensions 75X134X75X134
Property Sub-Type Detached Single
Property Description
Spacious Saratoga model located in sought after Cambridge Lakes subdivision. If you need more space, then look no further. The home features 5 bedrooms and 3 full baths on the second level. The main level features beautiful hardwood floors throughout. The family room and adjacent kitchen have an open concept and is perfect for entertaining. Warm up next to the gas fireplace on those cold winter nights. The kitchen features tons of countertop space, breakfast bar and all SS appliances. The first-floor den with French doors makes for a perfect office space. The 2nd level has 5 spacious bedrooms, 3 baths and a convenient laundry room. The large master suite features a full bath w/walk in shower, double bowl vanity and huge walk-in closet. The basement is framed out and ready for your finishing touches. Relax on those summer nights in the fenced backyard or the covered front porch. The extra deep 3 car garage with epoxy floor has plenty of extra storage space in the attic. Also don't forget all the amenities Cambridge Lakes has to offer.
Location
State IL
County Kane
Area Hampshire / Pingree Grove
Body of Water SARATOGA B
Rooms
Basement Partially Finished, Bath/Stubbed, Egress Window, 8 ft + pour, Partial
Interior
Heating Natural Gas, Forced Air
Cooling Central Air
Flooring Hardwood
Fireplaces Number 1
Fireplaces Type Attached Fireplace Doors/Screen, Gas Log, Gas Starter
Equipment Water-Softener Owned, CO Detectors, Ceiling Fan(s), Sump Pump, Radon Mitigation System, Water Heater-Gas
Fireplace Y
Appliance Range, Microwave, Dishwasher, Refrigerator, Disposal, Stainless Steel Appliance(s), Water Purifier Owned, Water Softener Owned, Other, Humidifier
Laundry Upper Level, Gas Dryer Hookup, In Unit
Exterior
Garage Spaces 3.0
Community Features Clubhouse, Park, Pool, Lake, Curbs, Sidewalks, Street Lights
Roof Type Asphalt
Building
Lot Description Landscaped
Building Description Vinyl Siding,Clad Trim, No
Sewer Public Sewer
Water Public
Level or Stories 2 Stories
Structure Type Vinyl Siding,Clad Trim
New Construction false
Schools
Elementary Schools Gary Wright Elementary School
Middle Schools Hampshire Middle School
High Schools Hampshire High School
School District 300 , 300, 300
Others
HOA Fee Include Clubhouse,Exercise Facilities,Pool
Ownership Fee Simple w/ HO Assn.
Special Listing Condition None
Read Less
Want to know what your home might be worth? Contact us for a FREE valuation!

Our team is ready to help you sell your home for the highest possible price ASAP

© 2026 Listings courtesy of MRED as distributed by MLS GRID. All Rights Reserved.
Bought with Timothy Wittenborn of Fathom Realty IL, LLC
NEARBY SCHOOLS & BUSINESSES
