
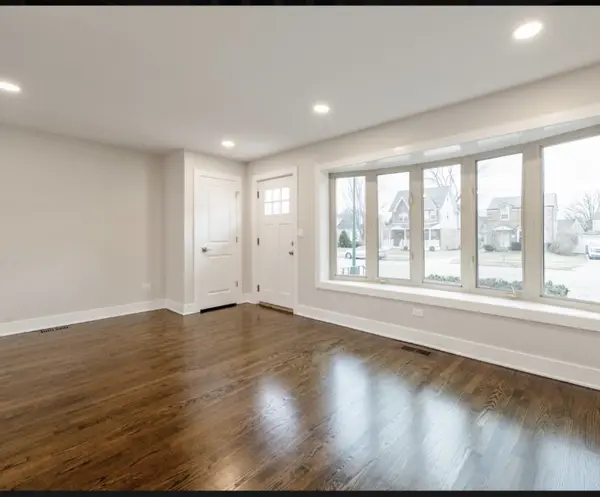

7728 W TALCOTT AVE, Chicago, IL 60631
See all 16 photos
7728 W TALCOTT AVE, Chicago, IL 60631
Carly Jones
Carly Jones

Founding Real Estate Advisor

+1(312) 391-3170

GET MORE INFORMATION

Full Name
Phone*
Message
We respect your privacy! Your information WILL NOT BE SHARED, SOLD, or RENTED to anyone, for any reason outside the course of normal real estate exchange. By submitting, you agree to our Terms of Use and Privacy Policy.

$ 480,000

$ 489,900 2.0%

Est. payment /mo
Sold on 07/17/2026

7728 W TALCOTT AVE Chicago, IL 60631

4 Beds

2 Baths

1,940 SqFt


UPDATED:

Key Details

Sold Price $480,000

Property Type Single Family Home

Sub Type Detached Single

Listing Status Sold

Purchase Type For Sale

Square Footage 1,940 sqft

Price per Sqft $247

MLS Listing ID 12622501

Sold Date 07/17/26

Bedrooms 4

Full Baths 2

Year Built 1966

Annual Tax Amount $6,429

Tax Year 2024

Lot Size 3,136 Sqft

Lot Dimensions 25X124.5

Property Sub-Type Detached Single

Property Description

Brick ranch located in the desirable Edison Park neighborhood. The main level features an open layout with a bright living room, dining area, and updated kitchen with white cabinets, quartz countertops, and stainless steel appliances. There are three bedrooms and one full bathroom on the main floor, along with hardwood floors throughout. The finished basement offers extra living space with a large recreation room, wet bar, fourth bedroom, full bathroom with walk-in shower, and laundry area. Step outside to a patio, perfect for relaxing or entertaining. The detached garage includes a party door and has been updated with new siding, gutters, soffits, and side door. Additional updates include new lighting, sump pump, water heater, and windows in the basement and bathrooms. Convenient location near Metra, expressways, shopping, and restaurants.

Location

State IL

County Cook

Area Chi - Norwood Park

Rooms

Basement Finished, Full

Interior

Interior Features Wet Bar, 1st Floor Full Bath, Open Floorplan

Heating Natural Gas

Cooling Central Air

Flooring Hardwood

Equipment Ceiling Fan(s), Sump Pump

Fireplace N

Appliance Range, Microwave, Dishwasher, Refrigerator, High End Refrigerator, Freezer, Washer, Dryer, Stainless Steel Appliance(s), Humidifier

Laundry Gas Dryer Hookup, In Unit, Sink

Exterior

Garage Spaces 1.5

Community Features Street Lights, Street Paved

Roof Type Asphalt

Building

Building Description Brick, No

Sewer Public Sewer

Water Lake Michigan, Public

Level or Stories 1 Story

Structure Type Brick

New Construction false

Schools

Elementary Schools Edison Park Elementary School

Middle Schools Edison Park Elementary School

High Schools Taft High School

School District 299 , 299, 299

Others

HOA Fee Include None

Ownership Fee Simple

Special Listing Condition None


Midwest Real Estate Data (MRED) IDX
Listed by Kathy O'Sullivan of  Berkshire Hathaway HomeServices Chicago 
Bought with Jeffrey Proctor of @properties Christie's International Real Estate

NEARBY SCHOOLS & PROPERTIES

Carly Jones

Carly Jones

Founding Real Estate Advisor

+1(312) 391-3170

GET MORE INFORMATION

Name
Phone*
Message

Go tour this home

7728 W TALCOTT AVE