

10 Copperwood DR, Buffalo Grove, IL 60089
See all 25 photos
10 Copperwood DR, Buffalo Grove, IL 60089
Carly Jones
Carly Jones

Founding Real Estate Advisor

+1(312) 391-3170

GET MORE INFORMATION

Full Name
Phone*
Message
We respect your privacy! Your information WILL NOT BE SHARED, SOLD, or RENTED to anyone, for any reason outside the course of normal real estate exchange. By submitting, you agree to our Terms of Use and Privacy Policy.

$ 615,000

$ 614,900

Est. payment /mo
Sold on 06/25/2026

10 Copperwood DR Buffalo Grove, IL 60089

4 Beds

2.5 Baths

2,450 SqFt


UPDATED:

Key Details

Sold Price $615,000

Property Type Single Family Home

Sub Type Detached Single

Listing Status Sold

Purchase Type For Sale

Square Footage 2,450 sqft

Price per Sqft $251

Subdivision Old Farm Village

MLS Listing ID 12634705

Sold Date 06/25/26

Bedrooms 4

Full Baths 2

Half Baths 1

Year Built 1987

Annual Tax Amount $17,468

Tax Year 2024

Lot Size 9,888 Sqft

Lot Dimensions 90x125x90x120

Property Sub-Type Detached Single

Property Description

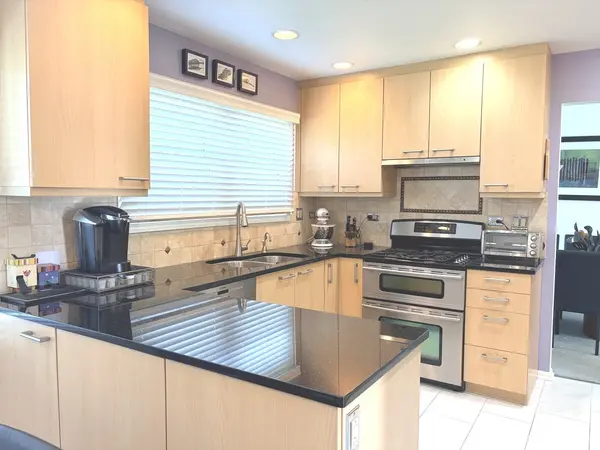
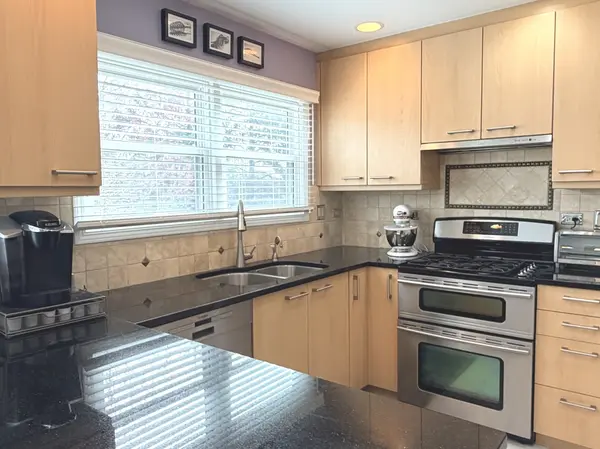
This Expanded Cambridge model within Old Farm Village offers 4 oversized bedrooms, 2.5 baths, lower level and sub-basement. The updated kitchen features modern cabinetry, sleek SS appliances, and NEW ceramic flooring, creating both style and functionality for everyday living. Thoughtful upgrades continue throughout the home, including updated master bath with new tile, vanity and flooring and 2nd bath. Tasteful family room with fireplace and sliders that open to perfect backyard space with patio and landscaping perfect to enjoy for outdoor entertaining this summer. Finished basement with room for exercising plus extra space for an office. New expanded electrical box. Furnace 2016 and A/C 2023. Conveniently located near the Metra Train Station and parks. Award winning Stevenson High School and District 102.

Location

State IL

County Lake

Area Buffalo Grove

Body of Water exp-Cambridge

Rooms

Basement Finished, Partial

Interior

Interior Features Vaulted Ceiling(s), Walk-In Closet(s)

Heating Natural Gas, Forced Air

Cooling Central Air

Fireplaces Number 1

Fireplaces Type Gas Log, Gas Starter

Equipment CO Detectors, Ceiling Fan(s), Sump Pump, Backup Sump Pump;, Water Heater-Gas

Fireplace Y

Appliance Range, Microwave, Dishwasher, Refrigerator, Washer, Dryer, Disposal, Stainless Steel Appliance(s), Humidifier

Laundry Gas Dryer Hookup

Exterior

Garage Spaces 2.0

Community Features Park, Sidewalks, Street Paved

Roof Type Asphalt

Building

Building Description Vinyl Siding,Brick, No

Sewer Public Sewer

Water Lake Michigan

Level or Stories Split Level w/ Sub

Structure Type Vinyl Siding,Brick

New Construction false

Schools

Elementary Schools Earl Pritchett School

Middle Schools Aptakisic Junior High School

High Schools Adlai E Stevenson High School

School District 102 , 102, 125

Others

HOA Fee Include None

Ownership Fee Simple

Special Listing Condition None


Midwest Real Estate Data (MRED) IDX
Listed by Karen Danenberg of  Keller Williams Thrive 
Bought with Rajesh Sharma of Gava Realty

NEARBY SCHOOLS & PROPERTIES

Carly Jones

Carly Jones

Founding Real Estate Advisor

+1(312) 391-3170

GET MORE INFORMATION

Name
Phone*
Message

Go tour this home

10 Copperwood DR