

11911 Timber Edge LN, Orland Park, IL 60467
See all 58 photos
11911 Timber Edge LN, Orland Park, IL 60467
Carly Jones
Carly Jones

Founding Real Estate Advisor

+1(312) 391-3170

GET MORE INFORMATION

Full Name
Phone*
Message
We respect your privacy! Your information WILL NOT BE SHARED, SOLD, or RENTED to anyone, for any reason outside the course of normal real estate exchange. By submitting, you agree to our Terms of Use and Privacy Policy.

$ 894,900

$ 894,900

Est. payment /mo
Sold on 05/18/2026

11911 Timber Edge LN Orland Park, IL 60467

5 Beds

3.5 Baths

3,883 SqFt


UPDATED:

Key Details

Sold Price $894,900

Property Type Single Family Home

Sub Type Detached Single

Listing Status Sold

Purchase Type For Sale

Square Footage 3,883 sqft

Price per Sqft $230

MLS Listing ID 12633660

Sold Date 05/18/26

Style Contemporary

Bedrooms 5

Full Baths 3

Half Baths 1

HOA Fees $29/ann

Year Built 1991

Annual Tax Amount $13,879

Tax Year 2024

Lot Size 0.600 Acres

Lot Dimensions 140 x 177 x 140 x 194

Property Sub-Type Detached Single

Property Description

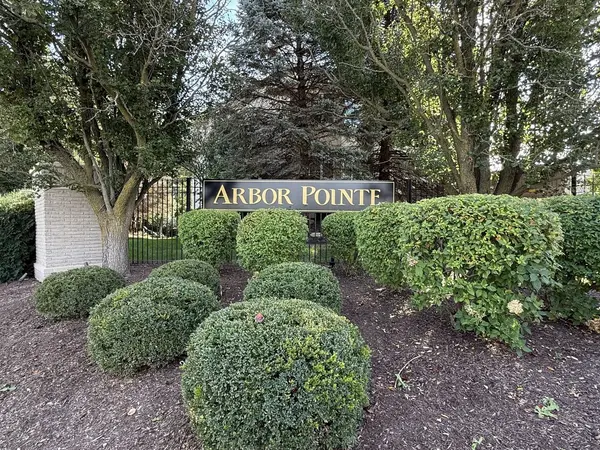
Now being offered for the first time, this stately and impeccably maintained two-story residence is nestled in highly demanded Arbor Pointe. Set on over a half acre on one of the finest lots in Orland Park, this beautifully landscaped property gently slopes to Arbor Lake, creating a peaceful and private backdrop. A paver driveway and inviting curb appeal set the tone for what awaits inside. The home offers four spacious bedrooms on the second level, including a well-appointed primary suite with a cathedral ceiling, a generous walk-in closet and a private bath with a separate tub and shower. The second bedroom captures tranquil water views, the third offers plenty of space, while the fourth bedroom is notably expansive with a tray ceiling and an oversized walk-in closet. The kitchen is both functional and inviting, featuring granite countertops, a tile backsplash, stainless steel appliances and a generous eating area overlooking the backyard and lake. Just beyond the eating area, a newer maintenance-free deck provides the perfect setting for outdoor relaxation or entertaining. The family room impresses with soaring ceilings, a fireplace, and seamless access to a sunroom filled with natural light and scenic views. Formal living and dining rooms offer additional space for gatherings, complemented by a butler's pantry for added convenience. A first-floor executive office features built-in cabinetry and overlooks the yard and can easily serve as a sixth bedroom. The professionally finished basement adds nearly 2,000 square feet of additional living space, including a large recreation area, wet bar, second fireplace, full bath, and ample storage. You'll also find the fifth bedroom with bright look out windows, a large walk in closet and adjacent to a full bath. Additional highlights include a three-car garage, newer DaVinci shake roof, newer water heater, newer fridge, stove, washer and dryer; hardwood floors, six-panel doors and a first-floor laundry room. A water pressure booster supports the irrigation system for effortless lawn care. Located within highly regarded school districts and close to everything Orland Park has to offer, this spotless, move-in ready home is a rare find-especially with a setting like this. Opportunities like this don't wait. Neither should you.

Location

State IL

County Cook

Area Orland Park

Rooms

Basement Finished, Partial Exposure, Full

Interior

Interior Features Vaulted Ceiling(s), Cathedral Ceiling(s), Wet Bar, Built-in Features, Walk-In Closet(s), Bookcases, Open Floorplan, Granite Counters, Separate Dining Room, Pantry, Replacement Windows

Heating Natural Gas, Forced Air, Sep Heating Systems - 2+

Cooling Central Air

Flooring Hardwood, Carpet

Fireplaces Number 2

Fireplaces Type Gas Log, Gas Starter

Equipment Central Vacuum, CO Detectors, Ceiling Fan(s), Sump Pump, Sprinkler-Lawn, Backup Sump Pump;, Water Heater-Gas

Fireplace Y

Appliance Range, Microwave, Dishwasher, Refrigerator, Freezer, Washer, Dryer, Disposal, Stainless Steel Appliance(s), Humidifier

Laundry Main Level

Exterior

Garage Spaces 3.0

View Water

Roof Type Other

Building

Building Description Brick, No

Sewer Public Sewer

Water Lake Michigan

Level or Stories 2 Stories

Structure Type Brick

New Construction false

Schools

Elementary Schools Meadow Ridge School

Middle Schools Century Junior High School

High Schools Carl Sandburg High School

School District 135 , 135, 230

Others

HOA Fee Include None

Ownership Fee Simple

Special Listing Condition None


Midwest Real Estate Data (MRED) IDX
Listed by Karen Irace of  RE/MAX 10 in the Park 
Bought with Mike McCatty of Century 21 Circle

NEARBY SCHOOLS & PROPERTIES

Carly Jones

Carly Jones

Founding Real Estate Advisor

+1(312) 391-3170

GET MORE INFORMATION

Name
Phone*
Message

Go tour this home

11911 Timber Edge LN