


$590,000
$595,000
0.8%For more information regarding the value of a property, please contact us for a free consultation.
1303 Janet DR Bloomington, IL 61704
5 Beds
3.5 Baths
4,288 SqFt
Key Details
Sold Price $590,000
Property Type Single Family Home
Sub Type Detached Single
Listing Status Sold
Purchase Type For Sale
Square Footage 4,288 sqft
Price per Sqft $137
Subdivision Sapphire Lake
MLS Listing ID 12630265
Sold Date 06/26/26
Style Traditional
Bedrooms 5
Full Baths 3
Half Baths 1
HOA Fees $18/ann
Year Built 2007
Annual Tax Amount $14,080
Tax Year 2024
Lot Dimensions 85 X 135
Property Sub-Type Detached Single
Property Description
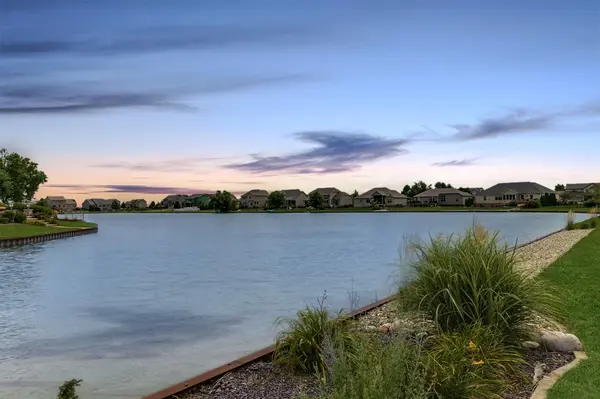
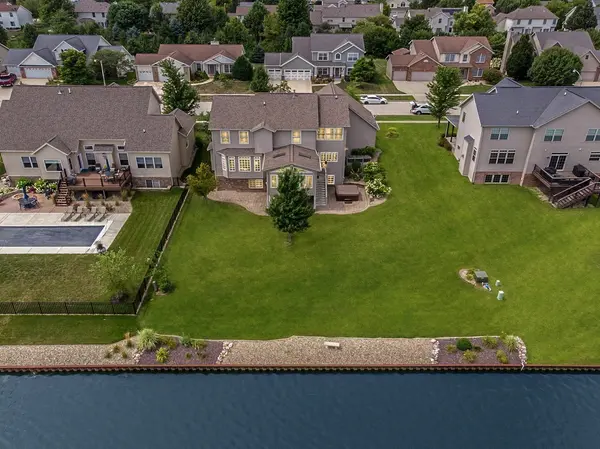
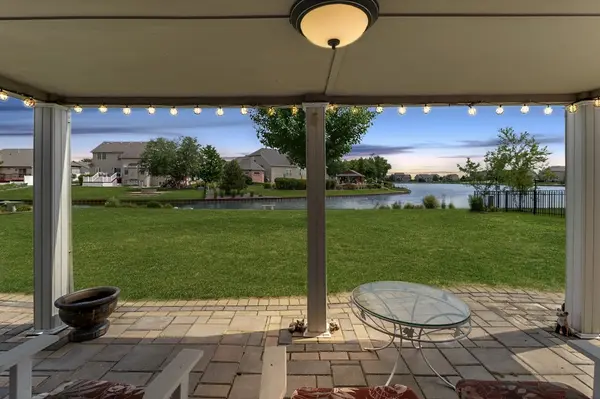
Perched in one of the subdivision's most scenic settings, this fabulous 5 bedroom, 3.5 bath home overlooks Sapphire Lake and captures the view beautifully from nearly every angle along the back of the home. Expansive windows fill the main level with natural light, while daylight windows in the finished lower level keep the lake view and bright, open feeling going strong. Inside, the home offers a classy blend of casual elegance, thoughtful upgrades, and impressive craftsmanship, including gorgeous trim details, rich Tigerwood flooring, two fireplaces, distributed audio with iPod docking station, and a warm, inviting layout made for everyday living and easy entertaining. The gourmet kitchen features granite countertops, a bar area with wine refrigerator, and an open connection to the main living spaces. One of the true highlights is the wonderful 3-seasons room, perfectly positioned to enjoy peaceful water views, morning coffee, evening unwinding, or year-round "favorite room in the house" status. A hot tub adds to the retreat-like feel. Upstairs, four bedrooms are conveniently located on the second level, including a truly spacious primary suite with lake-view appeal, two walk-in closets, and an en suite bath with jetted tub, separate shower, and dual-sink vanity. The finished lower level offers a large family room with daylight windows, the fifth bedroom, full bath, and great flexible space. An automatic sprinkler system and quality upgrades throughout complete this gorgeous Sapphire Lake home in a prime location. New Roof 2025 and HVAC 2019.
Location
State IL
County Mclean
Area Bloomington
Rooms
Basement Finished, Egress Window, Partial Exposure, Rec/Family Area, Sleeping Area, Storage Space, Daylight, Full
Interior
Interior Features Cathedral Ceiling(s), Hot Tub, Walk-In Closet(s), High Ceilings, Open Floorplan
Heating Forced Air, Natural Gas
Cooling Central Air
Flooring Hardwood
Fireplaces Number 2
Fireplaces Type Gas Log
Equipment Ceiling Fan(s), Sprinkler-Lawn
Fireplace Y
Appliance Range, Dishwasher, Refrigerator, Washer, Dryer, Stainless Steel Appliance(s), Wine Refrigerator, Humidifier
Laundry Main Level, Gas Dryer Hookup, Electric Dryer Hookup
Exterior
Exterior Feature Hot Tub
Garage Spaces 3.0
Community Features Lake, Sidewalks, Street Lights, Street Paved
Waterfront Description Pond
Roof Type Asphalt
Building
Lot Description Landscaped
Building Description Other, No
Sewer Public Sewer
Water Public
Level or Stories 2 Stories
Structure Type Other
New Construction false
Schools
Elementary Schools Northpoint Elementary
Middle Schools Evans Jr High
High Schools Normal Community High School
School District 5 , 5, 5
Others
HOA Fee Include Insurance
Ownership Fee Simple
Special Listing Condition None
Read Less
Want to know what your home might be worth? Contact us for a FREE valuation!

Our team is ready to help you sell your home for the highest possible price ASAP

© 2026 Listings courtesy of MRED as distributed by MLS GRID. All Rights Reserved.
Bought with Daniel Carcasson of RE/MAX Rising
NEARBY SCHOOLS & BUSINESSES
