

5030 N Kenmore AVE #2S, Chicago, IL 60640
See all 20 photos
5030 N Kenmore AVE #2S, Chicago, IL 60640
Carly Jones
Carly Jones

Founding Real Estate Advisor

+1(312) 391-3170

GET MORE INFORMATION

Full Name
Phone*
Message
We respect your privacy! Your information WILL NOT BE SHARED, SOLD, or RENTED to anyone, for any reason outside the course of normal real estate exchange. By submitting, you agree to our Terms of Use and Privacy Policy.

$ 520,000

$ 460,000 13.0%

Est. payment /mo
Sold on 06/08/2026

5030 N Kenmore AVE #2S Chicago, IL 60640

2 Beds

2 Baths

1,350 SqFt


UPDATED:

Key Details

Sold Price $520,000

Property Type Condo

Sub Type Condo

Listing Status Sold

Purchase Type For Sale

Square Footage 1,350 sqft

Price per Sqft $385

MLS Listing ID 12628865

Sold Date 06/08/26

Bedrooms 2

Full Baths 2

HOA Fees $273/mo

Year Built 1905

Annual Tax Amount $5,252

Tax Year 2024

Lot Dimensions Common

Property Sub-Type Condo

Property Description

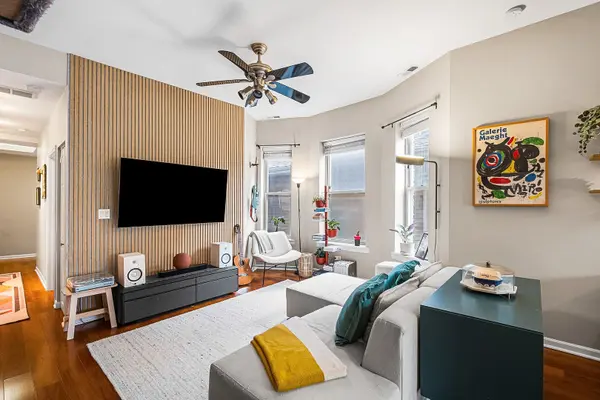
Bright and sunny 2 bed, 2 bath condo in a quiet 6 unit building in an unbeatable location. The open plan living space features a living room with a custom sound dampening wood slat accent wall (2025) that flows seamlessly into the dining area and kitchen. The kitchen is well appointed with granite countertops, stainless steel appliances, peninsula with breakfast bar, added shelving (2022), plus fresh paint (2025). The spacious primary suite includes a walk-in closet, a versatile bonus nook perfect for a home office & a private en suite bath features a sliding door for added convenience. The second bedroom offers generous closet space and a ceiling fan, with easy access to the hall bath complete with a walk-in shower. Enjoy sunny afternoons on the large southwest-facing deck just off the dining room. Additional highlights include in unit laundry, updated light fixtures, newer AC condenser & furnace (2021). A basement storage locker & an assigned gated exterior parking space are included in the price. The upstairs neighbors installed sound-dampening flooring in 2025. Self managed HOA is well run with healthy reserves. Fantastic location just blocks from the Argyle Red Line, Lake Shore Drive, Foster & Montrose Beaches, multiple bus lines, and all the shopping and dining Andersonville has to offer.

Location

State IL

County Cook

Area Chi - Uptown

Rooms

Basement None

Interior

Interior Features Walk-In Closet(s), Open Floorplan, Separate Dining Room

Heating Natural Gas, Forced Air

Cooling Central Air

Flooring Laminate

Equipment CO Detectors, Ceiling Fan(s)

Fireplace N

Appliance Range, Microwave, Dishwasher, Refrigerator, Washer, Dryer, Disposal, Stainless Steel Appliance(s)

Laundry Washer Hookup, In Unit, Laundry Closet

Exterior

Exterior Feature Balcony

Amenities Available Storage

Building

Building Description Vinyl Siding,Brick, No

Story 3

Sewer Public Sewer

Water Public

Structure Type Vinyl Siding,Brick

New Construction false

Schools

Elementary Schools Goudy Elementary School

Middle Schools Goudy Elementary School

High Schools Senn High School

School District 299 , 299, 299

Others

HOA Fee Include Water,Parking,Insurance,Exterior Maintenance,Lawn Care,Scavenger,Snow Removal

Ownership Condo

Special Listing Condition None

Pets Allowed Cats OK, Dogs OK


Midwest Real Estate Data (MRED) IDX
Listed by Layching Quek of  Redfin Corporation 
Bought with Lucas Baker of @properties Christie's International Real Estate

NEARBY SCHOOLS & PROPERTIES

Carly Jones

Carly Jones

Founding Real Estate Advisor

+1(312) 391-3170

GET MORE INFORMATION

Name
Phone*
Message

Go tour this home

5030 N Kenmore AVE #2S