
$512,000
$499,900
2.4%For more information regarding the value of a property, please contact us for a free consultation.
1144 N Fischer DR Addison, IL 60101
4 Beds
2.5 Baths
2,522 SqFt
Key Details
Sold Price $512,000
Property Type Single Family Home
Sub Type Detached Single
Listing Status Sold
Purchase Type For Sale
Square Footage 2,522 sqft
Price per Sqft $203
Subdivision Old Mill Estates
MLS Listing ID 12634103
Sold Date 05/22/26
Style Ranch
Bedrooms 4
Full Baths 2
Half Baths 1
Year Built 1974
Annual Tax Amount $7,369
Tax Year 2025
Lot Size 9,979 Sqft
Lot Dimensions 70X137.5X75X137.8
Property Sub-Type Detached Single
Property Description
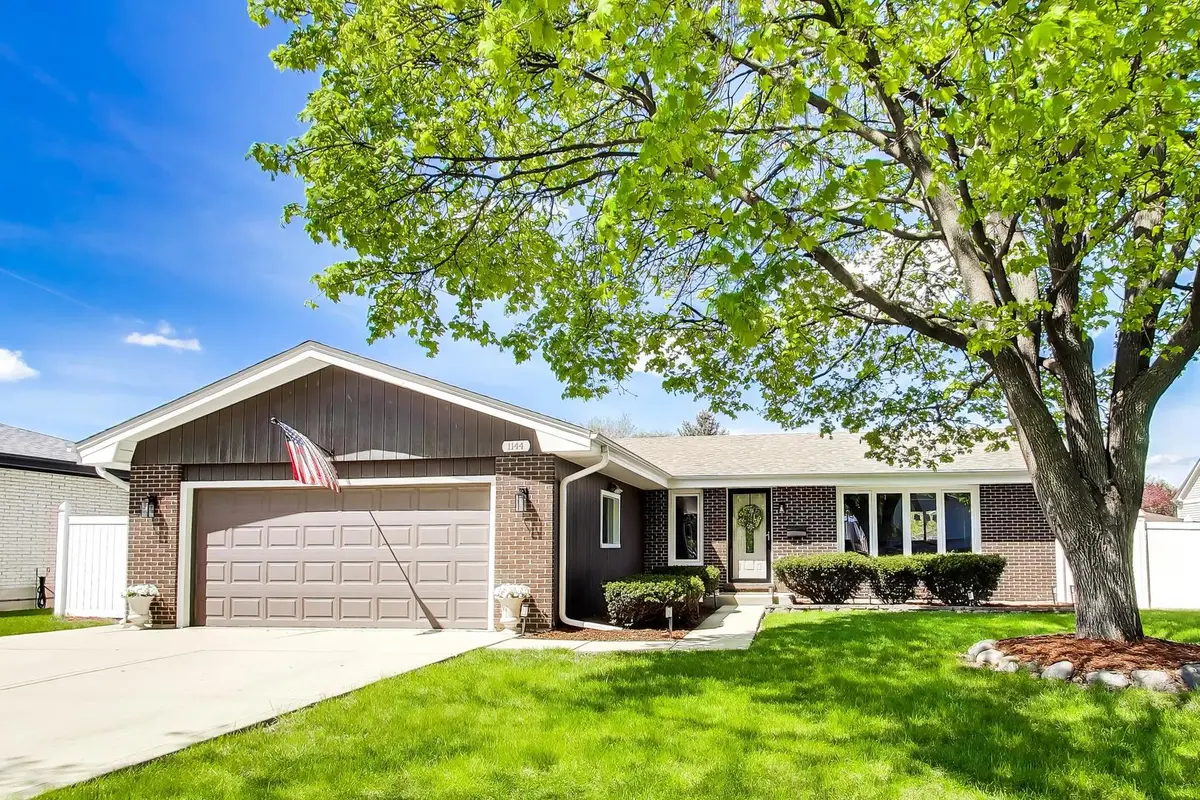
Welcome to 1144 Fischer Dr in Addison - a beautifully updated 4 bedroom, 2.5 bath brick-front ranch tucked into a quiet, well-kept neighborhood on a dead-end street. This home offers excellent curb appeal, a low-maintenance exterior, a fenced yard, spacious deck, patio, and a flexible floor plan with room for everyone. The main level features a bright living room, updated kitchen, dining area, primary bedroom with private half bath, two additional bedrooms, and an updated full hall bath. The finished basement expands the living space with a large family room, 4th bedroom, full bath, laundry room, mechanical area, and an impressive storage area with closets - perfect for seasonal items, hobbies, workout space, or additional organization. Major updates include the kitchen, bathrooms, offering a move-in ready feel with practical long-term value. Enjoy outdoor living with a fully fenced yard, deck, and patio ideal for entertaining, relaxing, pets, or play. Convenient Addison location near shopping, dining, grocery stores, parks, Metra options in nearby Medinah, Wood Dale, and Itasca, plus easy access to I-355, I-290, I-294, O'Hare, Rosemont, and surrounding suburbs. A well-maintained ranch with updates, space, storage, and location - this is the one you have been waiting for.
Location
State IL
County Dupage
Area Addison
Rooms
Basement Finished, Egress Window, Full, Daylight
Interior
Interior Features 1st Floor Full Bath
Heating Natural Gas, Forced Air
Cooling Central Air
Flooring Laminate
Equipment CO Detectors, Ceiling Fan(s), Sump Pump, Water Heater-Gas
Fireplace N
Appliance Range, Microwave, Dishwasher, Refrigerator, Washer, Dryer, Disposal, Stainless Steel Appliance(s), ENERGY STAR Qualified Appliances, Gas Cooktop, Gas Oven, Electric Oven, Range Hood, Humidifier
Laundry Gas Dryer Hookup, Electric Dryer Hookup, In Unit, Sink
Exterior
Garage Spaces 2.5
Community Features Park, Pool, Tennis Court(s), Lake, Dock, Curbs, Sidewalks, Street Lights, Street Paved
Roof Type Asphalt
Building
Lot Description Landscaped, Wooded, Mature Trees
Building Description Vinyl Siding,Brick,Clad Trim, No
Sewer Public Sewer
Water Lake Michigan
Level or Stories 1 Story
Structure Type Vinyl Siding,Brick,Clad Trim
New Construction false
Schools
Elementary Schools Stone Elementary School
Middle Schools Indian Trail Junior High School
High Schools Addison Trail High School
School District 4 , 4, 88
Others
HOA Fee Include None
Ownership Fee Simple
Special Listing Condition None
Read Less
Want to know what your home might be worth? Contact us for a FREE valuation!

Our team is ready to help you sell your home for the highest possible price ASAP

© 2026 Listings courtesy of MRED as distributed by MLS GRID. All Rights Reserved.
Bought with Silvia Parra of Home Sellers Realty Inc.
NEARBY SCHOOLS & BUSINESSES
