


$396,000
$399,900
1.0%For more information regarding the value of a property, please contact us for a free consultation.
161 W Harrison ST #803 Chicago, IL 60605
2 Beds
2 Baths
1,400 SqFt
Key Details
Sold Price $396,000
Property Type Condo
Sub Type Condo
Listing Status Sold
Purchase Type For Sale
Square Footage 1,400 sqft
Price per Sqft $282
MLS Listing ID 12632442
Sold Date 06/16/26
Bedrooms 2
Full Baths 2
HOA Fees $1,000/mo
Year Built 1901
Annual Tax Amount $6,474
Tax Year 2024
Lot Dimensions COMMON
Property Sub-Type Condo
Property Description
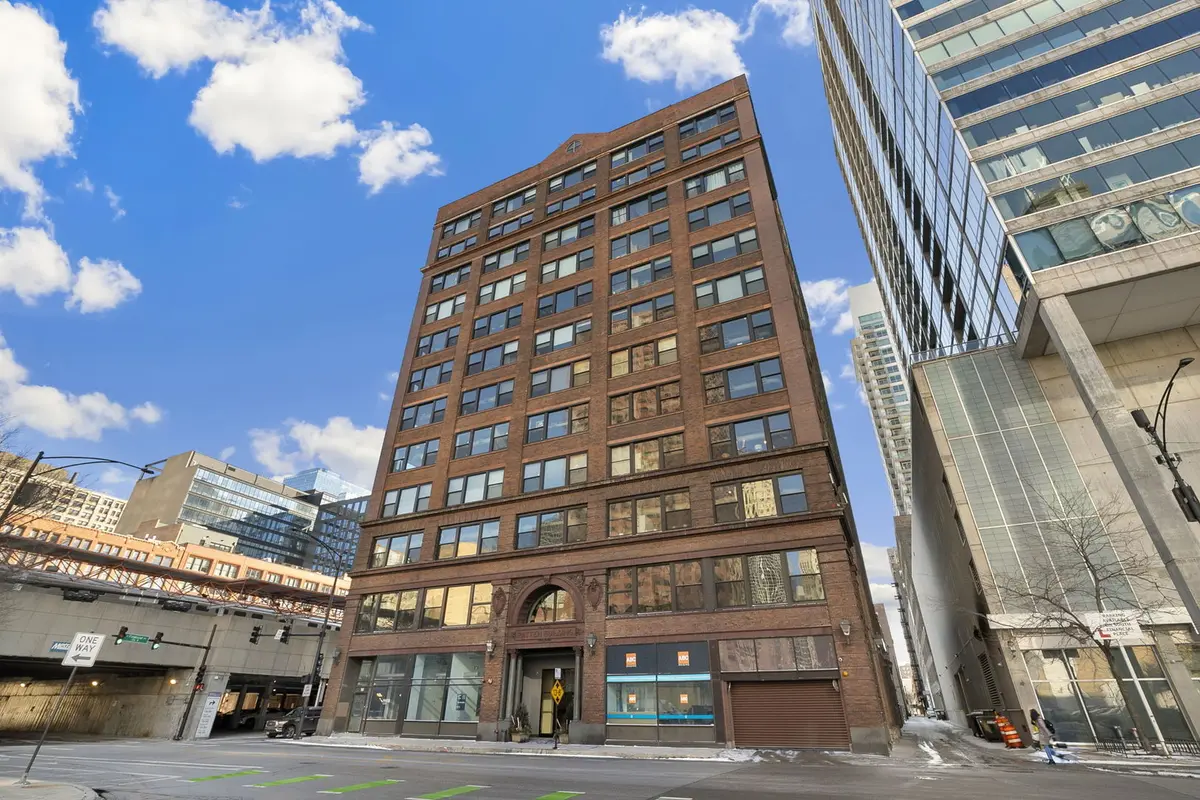
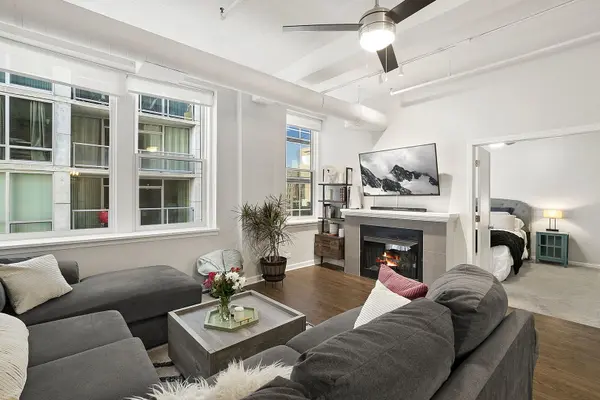
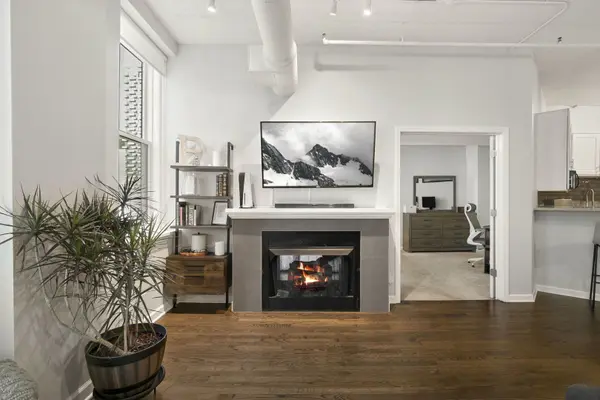
$25K PRICE REDUCTION!!! Garage parking now INCLUDED in the price! Welcome home to this stunning, spacious and completely renovated 2-bedroom, 2-bathroom home in the heart of South Loop's vibrant Printer's Row! 1400 square feet of living space, updated from top to bottom, make this home a true standout. The expansive living room is bathed in natural light from brand-new west-facing windows (a $26,000 investment!) which seller will pay off in FULL prior to closing. This inviting space features gorgeous oak hardwood floors, a two-way gas fireplace, contemporary light fixtures, and a large separate dining area that flows effortlessly into the updated kitchen - seamlessly blending modern luxury with the cozy comforts of home. The modern kitchen boasts newer cabinetry, granite countertops, a sleek tile backsplash, black stainless steel appliances, including a 5-burner gas range, and a large breakfast bar overlooking the living room - perfect for both everyday living and entertaining! The oversized primary suite is a true retreat, featuring plush carpeting, its own fireplace, and a large, well-organized walk-in closet. The beautifully renovated en-suite primary bathroom includes newer cabinetry and fixtures, a granite double vanity, a rare built-in makeup vanity, and an oversized shower with classic white subway tile surround. The spacious second bedroom also offers a walk-in closet, while the second full bath has been tastefully renovated with a new vanity, flooring, lighting, and paint. Soaring 10-foot ceilings allow for amazing light throughout and solid concrete construction ensures exceptional sound insulation between units. Additional highlights include a newer full-size side-by-side in-unit washer and dryer and an attached, heated garage parking spot included in the price! This well-maintained full-service building offers a door person, bicycle storage, oversized individual storage cages, and a communal rooftop sun deck with grilling area, Trex decking, and breathtaking north-facing skyline views. Monthly assessments include heat, gas, water, air conditioning, garage parking, cable TV, Wi-Fi, and internet. Your only bill is electricity! Unbeatable location with quick access to CTA Red Line (Harrison stop), multiple bus routes, and several Metra lines. Walk to Printer's Row dining, State Street shopping, Grant Park, Museum Campus, Soldier Field, and the beautifully restored Old Main Post Office. Easy access to I-90/94 and I-290 makes commuting a breeze. Look no further - this stylish and spacious home in one of Chicago's most dynamic neighborhoods is downtown living at its finest!
Location
State IL
County Cook
Area Chi - Loop
Rooms
Basement None
Interior
Interior Features Vaulted Ceiling(s), Elevator, Storage, Walk-In Closet(s), High Ceilings, Doorman, Granite Counters
Heating Natural Gas, Forced Air
Cooling Central Air
Flooring Hardwood, Carpet
Fireplaces Number 2
Fireplaces Type Double Sided, Gas Starter
Equipment TV-Cable, Security System, Intercom, Fire Sprinklers, Ceiling Fan(s), Fan-Whole House, TV Antenna
Fireplace Y
Appliance Range, Microwave, Dishwasher, Refrigerator, Washer, Dryer, Stainless Steel Appliance(s)
Laundry Washer Hookup, Gas Dryer Hookup, In Unit, Laundry Closet
Exterior
Exterior Feature Roof Deck, Door Monitored By TV
Garage Spaces 1.0
Utilities Available Cable Available
Amenities Available Bike Room/Bike Trails, Door Person, Elevator in Residence, Storage, Party Room, Sundeck, Security Door Lock(s), Service Elevator(s), Public Bus
Building
Lot Description Corner Lot
Building Description Brick, No
Story 12
Sewer Public Sewer
Water Lake Michigan
Structure Type Brick
New Construction false
Schools
Elementary Schools South Loop Elementary School
Middle Schools South Loop Elementary School
High Schools Phillips Academy High School
School District 299 , 299, 299
Others
HOA Fee Include Heat,Air Conditioning,Water,Gas,Parking,Insurance,Doorman,TV/Cable,Exterior Maintenance,Scavenger,Snow Removal,Internet
Ownership Condo
Special Listing Condition None
Pets Allowed Cats OK, Dogs OK, Number Limit
Read Less
Want to know what your home might be worth? Contact us for a FREE valuation!

Our team is ready to help you sell your home for the highest possible price ASAP

© 2026 Listings courtesy of MRED as distributed by MLS GRID. All Rights Reserved.
Bought with Mark Wellington of ARNI Realty Incorporated
NEARBY SCHOOLS & BUSINESSES
