

8536 Biltmore DR, Orland Park, IL 60462
See all 27 photos
8536 Biltmore DR, Orland Park, IL 60462
Carly Jones
Carly Jones

Founding Real Estate Advisor

+1(312) 391-3170

GET MORE INFORMATION

Full Name
Phone*
Message
We respect your privacy! Your information WILL NOT BE SHARED, SOLD, or RENTED to anyone, for any reason outside the course of normal real estate exchange. By submitting, you agree to our Terms of Use and Privacy Policy.

$ 530,000

$ 489,900 8.2%

Est. payment /mo
Sold on 05/28/2026

8536 Biltmore DR Orland Park, IL 60462

4 Beds

2.5 Baths

2,300 SqFt


UPDATED:

Key Details

Sold Price $530,000

Property Type Single Family Home

Sub Type Detached Single

Listing Status Sold

Purchase Type For Sale

Square Footage 2,300 sqft

Price per Sqft $230

MLS Listing ID 12630481

Sold Date 05/28/26

Style Step Ranch

Bedrooms 4

Full Baths 2

Half Baths 1

Year Built 1989

Annual Tax Amount $9,952

Tax Year 2024

Lot Size 10,105 Sqft

Lot Dimensions 114x81

Property Sub-Type Detached Single

Property Description

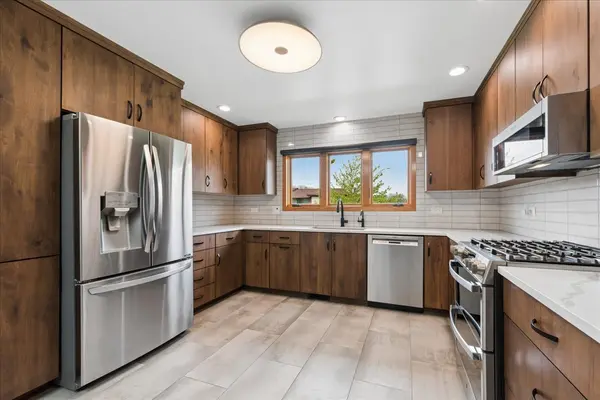
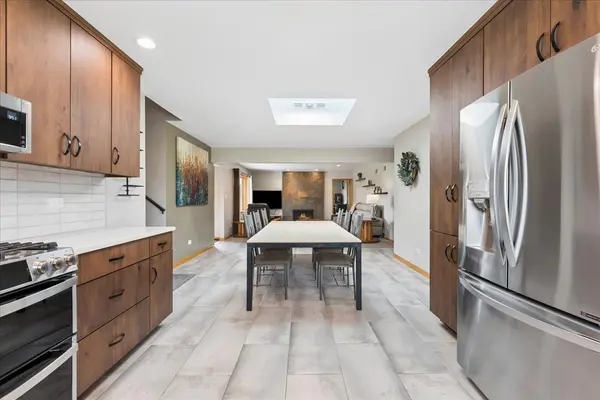
Multiple offers - final and best due Monday (5\4) at 10 am. Welcome to this beautifully updated 4-bedroom, 2.1-bath home in the heart of Orland Park. The fully remodeled kitchen is a standout, featuring custom wood cabinetry, stunning quartz countertops, stainless steel appliances, and modern tile flooring. A spacious dining area with a large skylight fills the space with natural light, creating the perfect setting for everyday living and entertaining. The inviting family room offers a cozy fireplace and updated windows overlooking the expansive patio and backyard. An oversized living room at the front of the home features a large picture window, bringing in even more natural light. A versatile main-level bedroom or office provides the perfect flex space. The updated half bath includes new flooring, vanity, and lighting. Just a few steps up, the private primary suite features two generous closets and a fully renovated ensuite bath with a walk-in glass shower, new vanity, and modern finishes. Additional bedrooms are well-sized with ample closet space. The guest bathroom has also been completely remodeled and includes a jetted soaking tub, glass enclosure, and custom cabinetry. The basement offers a large pantry area, laundry space, and abundant storage, with potential to finish for additional living space. Step outside to enjoy the backyard with an oversized patio, pergola, and storage shed-perfect for relaxing or entertaining. A spacious three-car garage with a durable epoxy floor provides excellent workspace and storage. Additional updates include a newer tankless water heater, whole-house fan, and freshly painted exterior. This move-in ready home truly has it all-schedule your showing today!

Location

State IL

County Cook

Area Orland Park

Rooms

Basement Unfinished, Full

Interior

Heating Natural Gas

Cooling Central Air

Fireplaces Number 1

Equipment Ceiling Fan(s), Fan-Whole House, Sump Pump

Fireplace Y

Appliance Range, Microwave, Dishwasher, Refrigerator, High End Refrigerator, Washer, Dryer, Disposal, Stainless Steel Appliance(s)

Laundry In Unit

Exterior

Garage Spaces 3.0

Building

Building Description Brick,Wood Siding, No

Sewer Public Sewer

Water Lake Michigan, Public

Level or Stories 1.5 Story

Structure Type Brick,Wood Siding

New Construction false

Schools

School District 135 , 135, 230

Others

HOA Fee Include None

Ownership Fee Simple

Special Listing Condition None


Midwest Real Estate Data (MRED) IDX
Listed by Trevor Hughes of  Paper Plane Realty 
Bought with Cendy Mantz of Crosstown Realtors, Inc

NEARBY SCHOOLS & PROPERTIES

Carly Jones

Carly Jones

Founding Real Estate Advisor

+1(312) 391-3170

GET MORE INFORMATION

Name
Phone*
Message

Go tour this home

8536 Biltmore DR