



$801,000
$739,000
8.4%For more information regarding the value of a property, please contact us for a free consultation.
807 Viewpointe DR St. Charles, IL 60174
3 Beds
3.5 Baths
2,653 SqFt
Key Details
Sold Price $801,000
Property Type Single Family Home
Sub Type Detached Single
Listing Status Sold
Purchase Type For Sale
Square Footage 2,653 sqft
Price per Sqft $301
Subdivision Viewpointe
MLS Listing ID 12629695
Sold Date 06/01/26
Style Traditional
Bedrooms 3
Full Baths 3
Half Baths 1
HOA Fees $200/mo
Year Built 1995
Annual Tax Amount $10,965
Tax Year 2024
Lot Size 3,977 Sqft
Lot Dimensions 46x90
Property Sub-Type Detached Single
Property Description
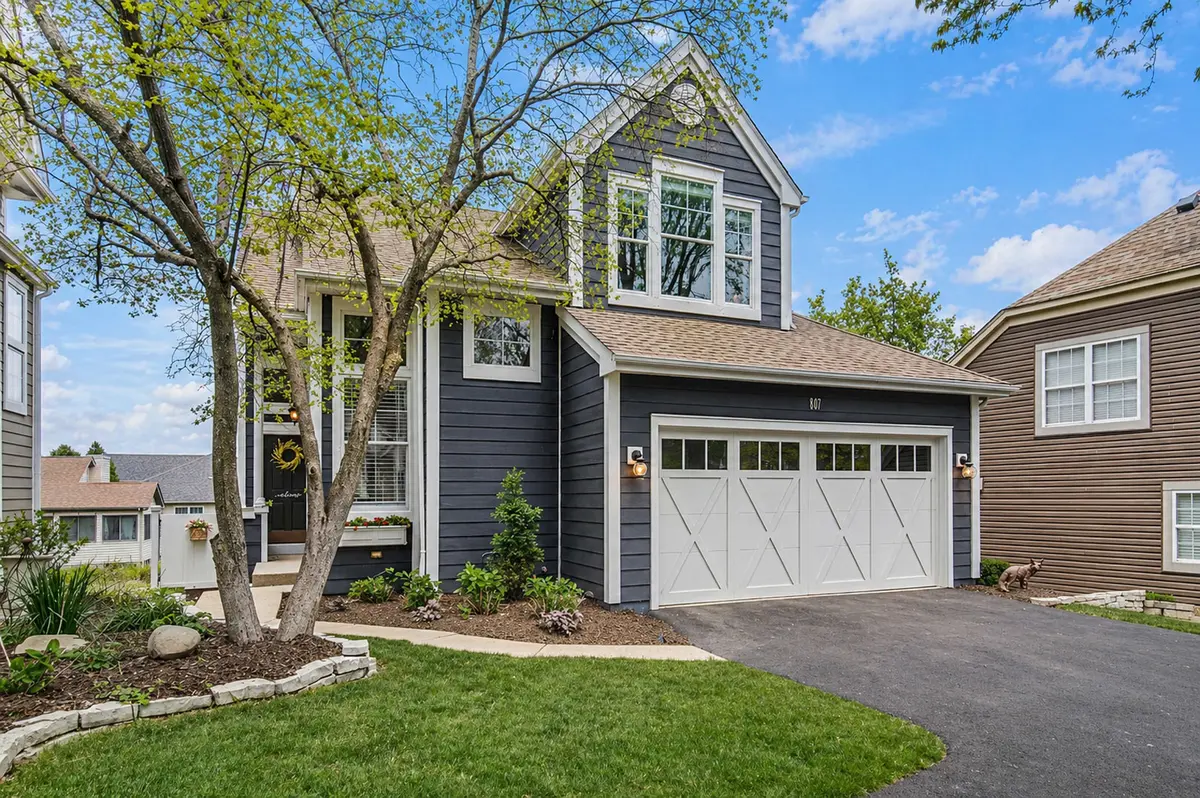
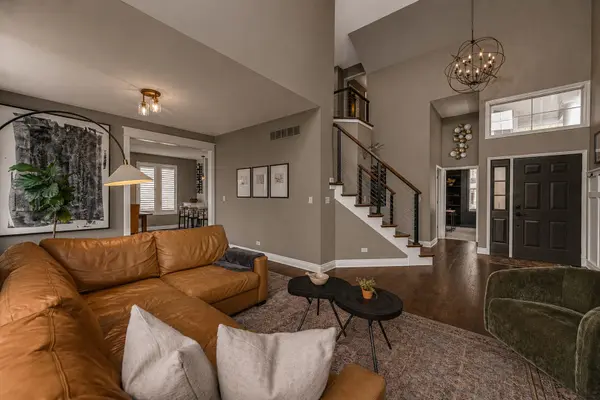
Set within the Viewpointe enclave and steps from everything that defines in-town St. Charles, this fully reimagined home offers the rare combination of walkable lifestyle, elevated design, and genuinely low-maintenance living. Walk to downtown St. Charles, Whole Foods, parks, the Riverwalk, restaurants, and shopping - with easy access to downtown Geneva and the Metra. The home sits on arguably the best lot in the community, backing to wide-open common ground framed by mature trees and scenic open views. Inside, a complete, designer-level renovation delivers a level of finish and craftsmanship rarely found. The kitchen anchors the main level with custom Amish-built cabinetry, quartz countertops, Kraus fixtures, a Kohler farmhouse sink, and an adjoining custom-built wet-bar beverage refrigerator. Refinished red oak hardwoods in a rich jacobean stain run throughout, paired with updated lighting, strong architectural detail, and a dramatic two-story living room that fills with natural light. A custom Mark of Excellence staircase with Viewrail cable railing and exposed wood beams gives the interior a striking sense of presence. The floor plan is uncommonly flexible for a home this size: three bedrooms, three full baths, and a powder room are arranged so each bedroom functions as its own private mini-suite with a dedicated full bath - ideal for multi-generational living, guests, or family. The primary suite offers vaulted volume, a newly built-out walk-in closet, and a spa-caliber bath remodeled in 2022 with a custom Amish Wolverine vanity, quartz tops, Kohler fixtures, herringbone tile, and warm brass accents. A finished walkout lower level expands the living space with a shiplap fireplace wall, durable flooring, and updated Marvin windows, opening to the patio and private backyard that steps up to a stone firepit area added in 2025. Meticulous updates extend through every inch of the property: fresh Benjamin Moore Hale Navy cedar exterior, new Haas carriage-style garage door, replaced Trex balcony, upstairs laundry room, mudroom with built-ins, remodeled powder room, new A/C, water heater, owned water softener, RO kitchen filtration, and an extensive list of Marvin window and patio door replacements. Every light fixture in the home has been thoughtfully updated within the last five years. The Viewpointe HOA delivers true maintenance-free living - lawn care, snow removal, and driveway maintenance, seal coating, and replacement are all included - making this a compelling opportunity for buyers seeking style, quality, and ease of ownership in one of St. Charles' most coveted in-town settings.
Location
State IL
County Kane
Area Campton Hills / St. Charles
Body of Water CUSTOM
Rooms
Basement Finished, Exterior Entry, 8 ft + pour, Rec/Family Area, Storage Space, Walk-Up Access, Full, Walk-Out Access
Interior
Interior Features Vaulted Ceiling(s), Wet Bar, In-Law Floorplan, Built-in Features, Walk-In Closet(s), Bookcases, High Ceilings, Open Floorplan, Separate Dining Room, Pantry, Quartz Counters
Heating Natural Gas, Forced Air
Cooling Central Air
Flooring Hardwood
Fireplaces Number 2
Fireplaces Type Gas Log, Gas Starter
Equipment Water-Softener Owned, TV-Cable, CO Detectors, Ceiling Fan(s), Sump Pump
Fireplace Y
Appliance Range, Microwave, Dishwasher, Refrigerator, Washer, Dryer, Disposal, Stainless Steel Appliance(s), Wine Refrigerator, Range Hood, Water Purifier, Water Purifier Owned, Water Softener, Water Softener Owned, Gas Cooktop, Gas Oven, Humidifier
Laundry Upper Level, Gas Dryer Hookup, Laundry Closet
Exterior
Exterior Feature Fire Pit
Garage Spaces 2.0
Community Features Park, Tennis Court(s), Curbs, Sidewalks, Street Lights, Street Paved
Roof Type Asphalt
Building
Lot Description Landscaped, Mature Trees, Backs to Open Grnd
Building Description Cedar, No
Sewer Public Sewer
Water Public
Level or Stories 2 Stories
Structure Type Cedar
New Construction false
Schools
Elementary Schools Davis Elementary School
Middle Schools Thompson Middle School
High Schools St Charles East High School
School District 303 , 303, 303
Others
HOA Fee Include Insurance,Lawn Care,Snow Removal,Other
Ownership Fee Simple w/ HO Assn.
Special Listing Condition None
Read Less
Want to know what your home might be worth? Contact us for a FREE valuation!

Our team is ready to help you sell your home for the highest possible price ASAP

© 2026 Listings courtesy of MRED as distributed by MLS GRID. All Rights Reserved.
Bought with Ashley Ratliff of Baird & Warner Fox Valley - Geneva
NEARBY SCHOOLS & BUSINESSES
