

1985 Alinda AVE, Ottawa, IL 61350
See all 32 photos
1985 Alinda AVE, Ottawa, IL 61350
Carly Jones
Carly Jones

Founding Real Estate Advisor

+1(312) 391-3170

GET MORE INFORMATION

Full Name
Phone*
Message
We respect your privacy! Your information WILL NOT BE SHARED, SOLD, or RENTED to anyone, for any reason outside the course of normal real estate exchange. By submitting, you agree to our Terms of Use and Privacy Policy.

$ 300,000

$ 288,900 3.8%

Est. payment /mo
Sold on 06/26/2026

1985 Alinda AVE Ottawa, IL 61350

4 Beds

3 Baths

2,520 SqFt


UPDATED:

Key Details

Sold Price $300,000

Property Type Single Family Home

Sub Type 1/2 Duplex

Listing Status Sold

Purchase Type For Sale

Square Footage 2,520 sqft

Price per Sqft $119

Subdivision Goose Creek Villas

MLS Listing ID 12619941

Sold Date 06/26/26

Bedrooms 4

Full Baths 3

Year Built 2006

Annual Tax Amount $4,969

Tax Year 2024

Lot Dimensions 37X121

Property Sub-Type 1/2 Duplex

Property Description

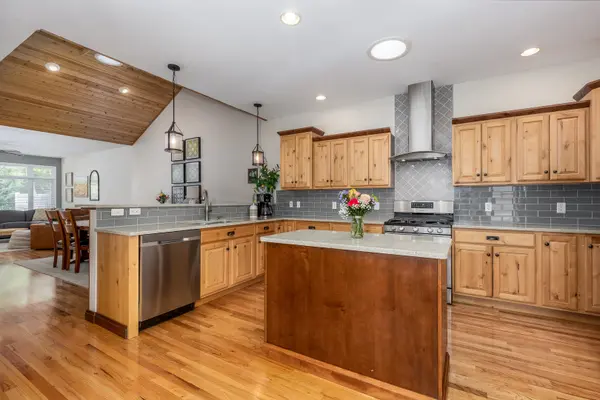
Charming curb appeal welcomes you with a covered front porch and inviting swing. Beautifully maintained ranch-style townhouse duplex offering a thoughtful layout with loft and finished lower level. This home features 3-4 bedrooms and 3 full bathrooms. The spacious kitchen showcases custom Alder wood cabinetry, hardwood floors, new quartz countertops, and a tile backsplash. Enjoy a breakfast bar with barstool seating, center island with wine refrigerator, and pantry closet. All kitchen appliances are included (newer touch screen/internet capability refrigerator). The formal dining room features a striking cathedral cedar ceiling, adding warmth and character. The living room provides direct access to a private backyard and brick patio, ideal for relaxing or entertaining. The main-level primary suite includes a private full bath. A second main-floor bedroom functions perfectly as a guest room or home office with access to a shared full bathroom. Upstairs, a versatile loft offers additional living space or 4th bedroom. The finished lower level expands the home with a family room with framed TV and recreation room, bedroom, and full bathroom, along with two egress windows for natural light and safety. Additional lower-level features include a dedicated storage room and laundry area. No HOA.

Location

State IL

County Lasalle

Area Danway / Dayton / Naplate / Ottawa / Prairie Center

Rooms

Basement Finished, Full

Interior

Interior Features Cathedral Ceiling(s), 1st Floor Bedroom, 1st Floor Full Bath

Heating Natural Gas, Forced Air

Cooling Central Air, Wall Unit(s)

Flooring Hardwood

Equipment Water-Softener Owned, Ceiling Fan(s), Sump Pump, Backup Sump Pump;

Fireplace N

Exterior

Garage Spaces 2.0

Roof Type Asphalt

Building

Building Description Vinyl Siding, No

Story 2

Sewer Public Sewer

Water Public

Structure Type Vinyl Siding

New Construction false

Schools

Elementary Schools Jefferson Elementary: K-4Th Grad

Middle Schools Shepherd Middle School

High Schools Ottawa Township High School

School District 141 , 141, 140

Others

HOA Fee Include None

Ownership Fee Simple

Special Listing Condition None

Pets Allowed Cats OK, Dogs OK


Midwest Real Estate Data (MRED) IDX
Listed by George Shanley of  Coldwell Banker Real Estate Group 
Bought with Carla Hill of Kettley & Company

NEARBY SCHOOLS & PROPERTIES

Carly Jones

Carly Jones

Founding Real Estate Advisor

+1(312) 391-3170

GET MORE INFORMATION

Name
Phone*
Message

Go tour this home

1985 Alinda AVE