


$405,000
$400,000
1.3%For more information regarding the value of a property, please contact us for a free consultation.
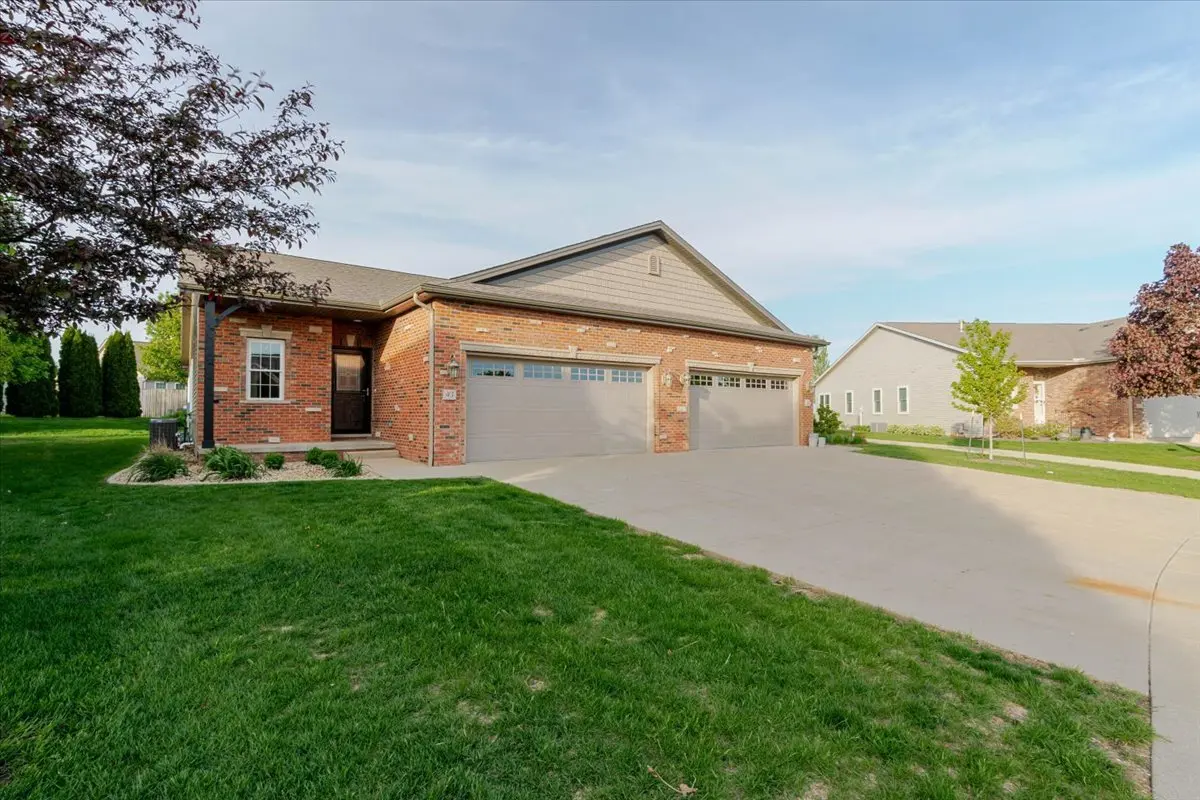
43 Yukon CIR Bloomington, IL 61705
3 Beds
3 Baths
3,180 SqFt
Key Details
Sold Price $405,000
Property Type Townhouse
Sub Type Townhouse-Ranch
Listing Status Sold
Purchase Type For Sale
Square Footage 3,180 sqft
Price per Sqft $127
Subdivision Villas At Eagle View South
MLS Listing ID 12624549
Sold Date 06/30/26
Bedrooms 3
Full Baths 3
HOA Fees $90/mo
Year Built 2008
Annual Tax Amount $7,272
Tax Year 2025
Lot Dimensions 28X123X65X145
Property Sub-Type Townhouse-Ranch
Property Description
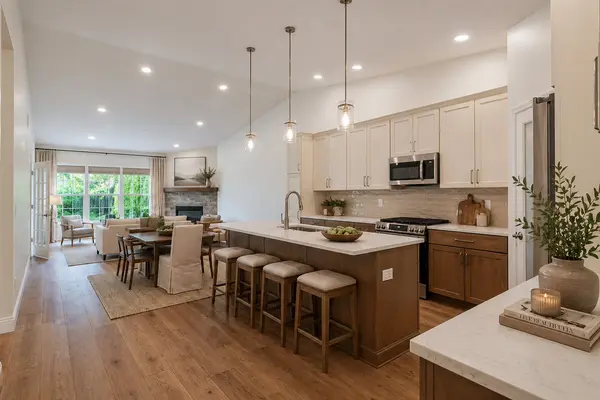
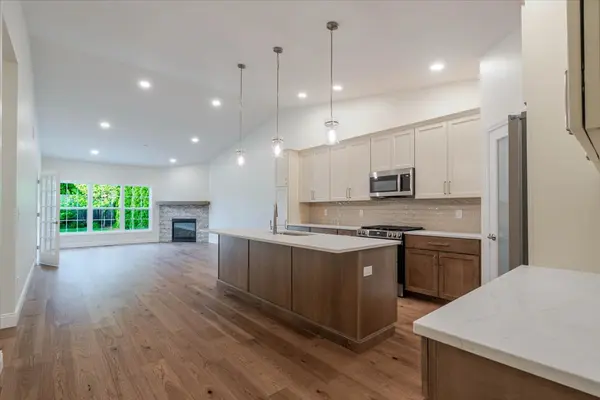
This is the one you've been waiting for. Completely rebuilt from the studs and better than new, this home offers peace of mind with major 2026 updates including roof, electrical, HVAC, and water heater. Step inside to a bright, open-concept main floor featuring engineered hardwood flooring, a cozy gas fireplace, and abundant natural light. The kitchen is designed to impress with two-toned cabinetry, brand new stainless steel appliances, and an expansive island with seating for four, perfect for everyday living and entertaining. The main level includes two bedrooms plus a versatile den. A sun-filled additional living space, surrounded by windows, overlooks the private backyard with mature landscaping and a concrete patio-creating the perfect setting to relax or host. The finished lower level adds even more flexibility with an additional bedroom, full bathroom, family room, and ample storage. Blinds will be installed prior to closing, making this home truly move-in ready.
Location
State IL
County Mclean
Area Bloomington
Rooms
Basement Unfinished, Full
Interior
Interior Features 1st Floor Full Bath, Cathedral Ceiling(s), Walk-In Closet(s)
Heating Forced Air, Natural Gas
Cooling Central Air
Fireplaces Number 1
Fireplaces Type Gas Log, Attached Fireplace Doors/Screen
Equipment Ceiling Fan(s)
Fireplace Y
Appliance Range, Microwave, Dishwasher, Refrigerator
Laundry Electric Dryer Hookup
Exterior
Garage Spaces 2.0
Building
Building Description Vinyl Siding,Brick, Yes
Story 1
Sewer Public Sewer
Water Public
Structure Type Vinyl Siding,Brick
New Construction false
Schools
Elementary Schools Towanda Elementary
Middle Schools Kingsley Jr High
High Schools Normal Community High School
School District 5 , 5, 5
Others
HOA Fee Include Lawn Care,Snow Removal
Ownership Fee Simple w/ HO Assn.
Special Listing Condition None
Pets Allowed Cats OK, Dogs OK
Read Less
Want to know what your home might be worth? Contact us for a FREE valuation!

Our team is ready to help you sell your home for the highest possible price ASAP

© 2026 Listings courtesy of MRED as distributed by MLS GRID. All Rights Reserved.
Bought with Danell Moberly of RE/MAX Rising
NEARBY SCHOOLS & BUSINESSES
