

2669 E 1545th RD, Ottawa, IL 61350
See all 42 photos
2669 E 1545th RD, Ottawa, IL 61350
Carly Jones
Carly Jones

Founding Real Estate Advisor

+1(312) 391-3170

GET MORE INFORMATION

Full Name
Phone*
Message
We respect your privacy! Your information WILL NOT BE SHARED, SOLD, or RENTED to anyone, for any reason outside the course of normal real estate exchange. By submitting, you agree to our Terms of Use and Privacy Policy.

$ 487,500

$ 507,000 3.8%

Est. payment /mo
Sold on 06/18/2026

2669 E 1545th RD Ottawa, IL 61350

4 Beds

3.5 Baths

3,175 SqFt


UPDATED:

Key Details

Sold Price $487,500

Property Type Single Family Home

Sub Type Detached Single

Listing Status Sold

Purchase Type For Sale

Square Footage 3,175 sqft

Price per Sqft $153

MLS Listing ID 12628631

Sold Date 06/18/26

Bedrooms 4

Full Baths 3

Half Baths 1

Year Built 2004

Annual Tax Amount $11,569

Tax Year 2024

Lot Size 1.200 Acres

Lot Dimensions 153X214X255X198

Property Sub-Type Detached Single

Property Description

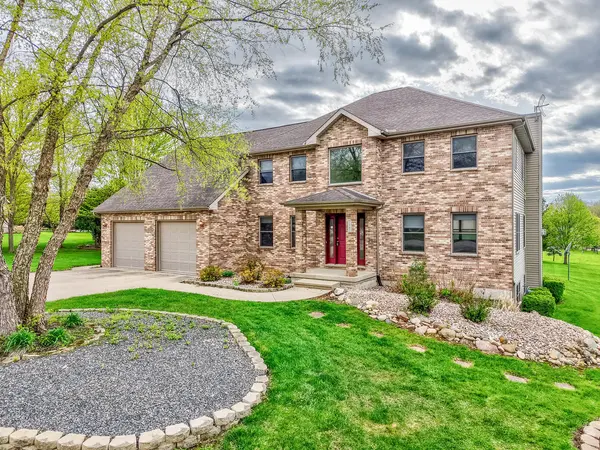
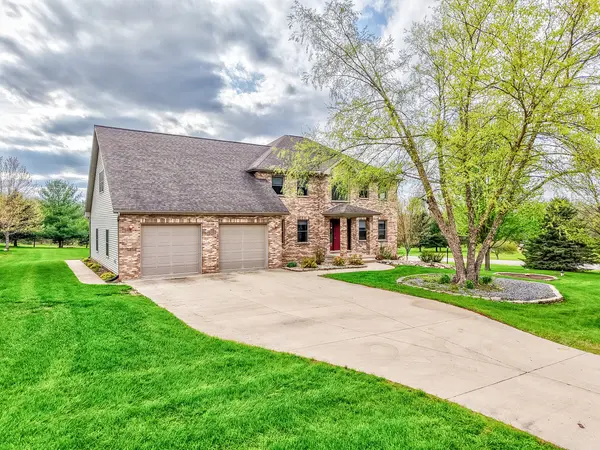
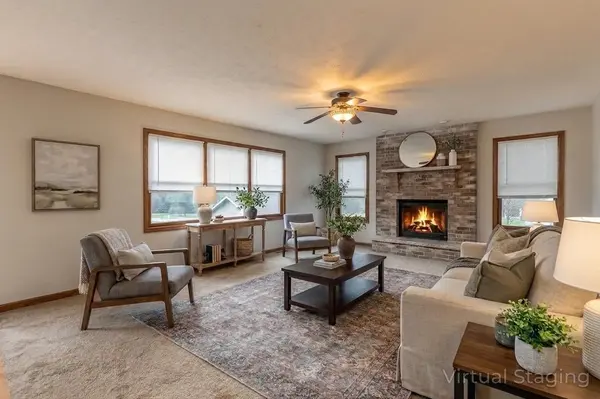
Plenty of room in this spacious 4 bedroom, 3.5 bath home located on the south side of Ottawa in Hidden Bluffs subdivision. Situated on a 1.2 acre corner lot, this property offers both space and privacy along with a detached two-car garage. The kitchen features an island, table space and opens to the family room. Door off kitchen leads to the newly built deck, extending your living space outdoors. The primary suite offers a tray ceiling, walk-in closet and large private bath. Three additional bedrooms are all generously sized. The partially finished basement includes a full bathroom, offering great potential for extra living or recreation space. Check it out today!

Location

State IL

County Lasalle

Area Danway / Dayton / Naplate / Ottawa / Prairie Center

Rooms

Basement Partially Finished, Full

Interior

Interior Features Wet Bar, Walk-In Closet(s), Open Floorplan, Pantry

Heating Natural Gas, Forced Air

Cooling Central Air

Flooring Hardwood

Fireplaces Number 1

Fireplaces Type Gas Log, Gas Starter

Fireplace Y

Appliance Range, Microwave, Dishwasher, Refrigerator, Washer, Dryer

Laundry Main Level, In Unit, Sink

Exterior

Garage Spaces 4.0

Roof Type Asphalt

Building

Lot Description Corner Lot

Building Description Vinyl Siding,Brick, No

Sewer Septic Tank

Water Well

Level or Stories 2 Stories

Structure Type Vinyl Siding,Brick

New Construction false

Schools

High Schools Ottawa Township High School

School District 141 , 141, 140

Others

HOA Fee Include None

Ownership Fee Simple

Special Listing Condition None


Midwest Real Estate Data (MRED) IDX
Listed by Cortney Kaufman of  Coldwell Banker Real Estate Group 
Bought with James Rice of Washington Square, Realtors

NEARBY SCHOOLS & PROPERTIES

Carly Jones

Carly Jones

Founding Real Estate Advisor

+1(312) 391-3170

GET MORE INFORMATION

Name
Phone*
Message

Go tour this home

2669 E 1545th RD