


$405,000
$400,000
1.3%For more information regarding the value of a property, please contact us for a free consultation.
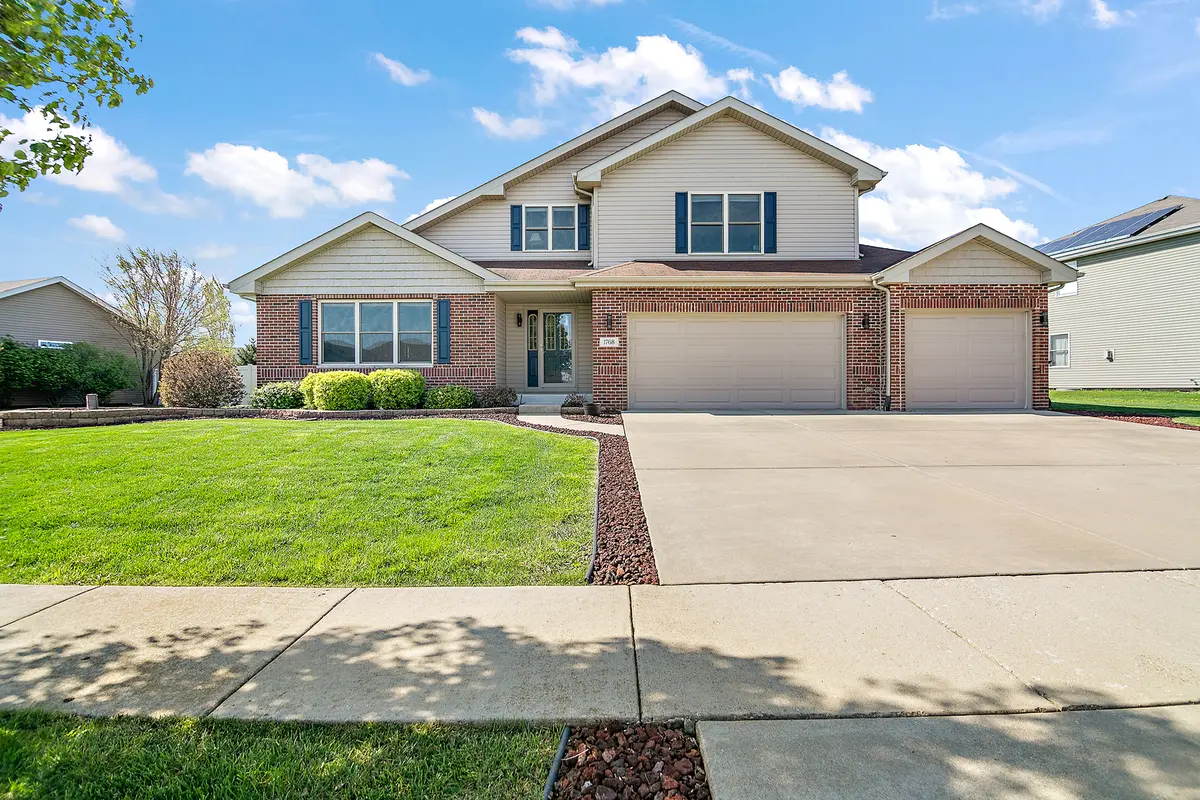
1768 Samantha LN Bourbonnais, IL 60914
3 Beds
2.5 Baths
2,250 SqFt
Key Details
Sold Price $405,000
Property Type Single Family Home
Sub Type Detached Single
Listing Status Sold
Purchase Type For Sale
Square Footage 2,250 sqft
Price per Sqft $180
MLS Listing ID 12628393
Sold Date 07/01/26
Bedrooms 3
Full Baths 2
Half Baths 1
Year Built 2013
Annual Tax Amount $7,283
Tax Year 2024
Lot Size 0.320 Acres
Lot Dimensions 132.32X130X80X131.59
Property Sub-Type Detached Single
Property Description
This is one of those homes that just feels well taken care of the moment you walk in. The living room opens up with vaulted ceilings and a fireplace, giving it a nice, open feel without losing that cozy touch. The kitchen is a great size with plenty of cabinet space, granite countertops, and a layout that actually works for everyday use. Upstairs, there's a loft area that's perfect for a desk, homework space, or working from home. The primary suite is spacious and includes a dual-entry walk-in closet and a large tiled walk-in shower. Skylights throughout the home bring in a lot of natural light and make everything feel more open. The 1st laundry room is larger than you'd expect, and the partially finished basement gives you extra living space along with two separate storage rooms. The outside offers you a fully fenced yard with two access points, a patio, and a pool with maintenance-free steps and decking. The 4-car tandem garage and extended parking give you plenty of room for vehicles, toys, or storage. Granite throughout, central vacuum system, and a brand new water heater in 2026. Overall, a solid, well cared for home that's ready for its next owner.
Location
State IL
County Kankakee
Area Bourbonnais
Zoning SINGL
Rooms
Basement Partially Finished, Full
Interior
Interior Features Vaulted Ceiling(s), Walk-In Closet(s)
Heating Natural Gas, Forced Air
Cooling Central Air
Fireplaces Number 1
Fireplaces Type Gas Log
Fireplace Y
Appliance Range, Microwave, Dishwasher, Refrigerator
Laundry Main Level
Exterior
Garage Spaces 4.0
Pool Above Ground
Community Features Park, Sidewalks, Street Lights, Street Paved
Roof Type Asphalt
Building
Building Description Vinyl Siding,Brick, No
Sewer Public Sewer
Water Public
Level or Stories 1.5 Story
Structure Type Vinyl Siding,Brick
New Construction false
Schools
School District 258 , 258, 307
Others
HOA Fee Include None
Ownership Fee Simple
Special Listing Condition None
Read Less
Want to know what your home might be worth? Contact us for a FREE valuation!

Our team is ready to help you sell your home for the highest possible price ASAP

© 2026 Listings courtesy of MRED as distributed by MLS GRID. All Rights Reserved.
Bought with Ryan Larson of Baird & Warner
NEARBY SCHOOLS & BUSINESSES
